Skip to content
Sold STCDetached

29 Manor Park

Llantwit Major

Offers over £289,950

  • 3 bedrooms
  • 1 bathroom
  • 2 receptions
29 Manor Park, Llantwit Major, photo 129 Manor Park, Llantwit Major, photo 229 Manor Park, Llantwit Major, photo 329 Manor Park, Llantwit Major, photo 429 Manor Park, Llantwit Major, photo 529 Manor Park, Llantwit Major, photo 629 Manor Park, Llantwit Major, photo 729 Manor Park, Llantwit Major, photo 829 Manor Park, Llantwit Major, photo 929 Manor Park, Llantwit Major, photo 1029 Manor Park, Llantwit Major, photo 1129 Manor Park, Llantwit Major, photo 12

Introduction

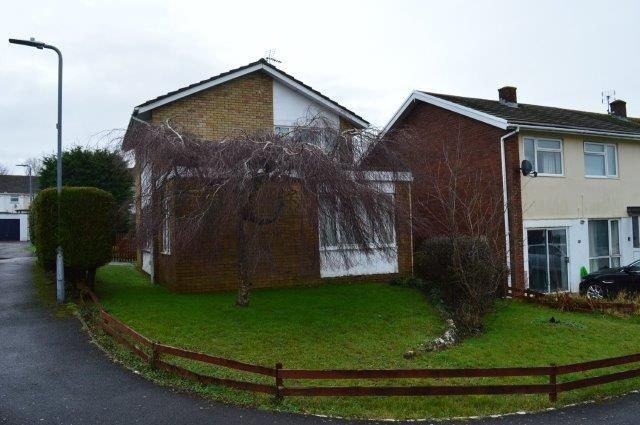
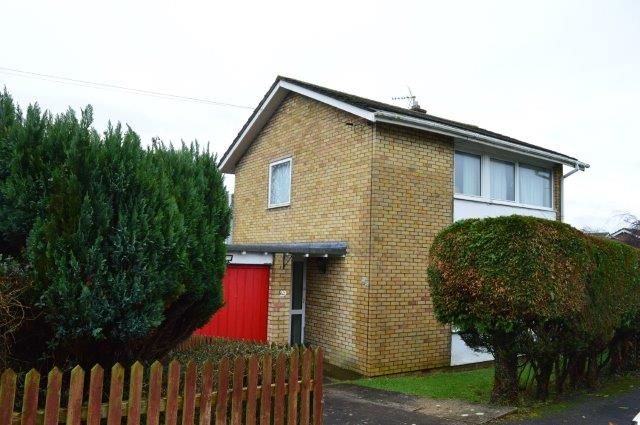
This is three/four bedroom detached family house with garage occupying a corner position in a popular residential area close to the local schools. This extended property is of traditional cavity wall construction with elevations of facing brick and smooth render under a pitched roof with interlocking tile cover, UPVC external rainwater goods and UPVC double glazed windows and doors. The property is located in the south side of Llantwit Major in walking distance of the school, shopping precinct and the beach. The town rests a mile inland on the Glamorgan Heritage Coast. The beach and coastal walks offer stunning views across the Bristol Channel. Llantwit Major has excellent local schools (both English and Welsh medium) and access to regular and convenient rail and bus services. The town’s railway station reaches Bridgend to the west in 15 minutes and Cardiff to the East in 30 minutes. Both Cardiff International Airport and the M4 motorway are a short 15 minute drive away. Llantwit Major is a bustling, popular town with good shopping and recreational facilities available including rugby, football and Surf Life Saving. Llantwit Major boasts an excellent library, restaurants, a leisure centre and several historic public houses. NO CHAIN.

Key features

  • Detached property
  • Garden
  • Garage
  • Extended
  • Three bedrooms
  • Two reception rooms

The accommodation

Room by room

ACCOMMODATION The property is approached by a driveway to the reception hall. An obscure glazed Upvc door leads into the hallway.
HALLWAY
Doors off. Centre light. Single panel radiator. Vinyl flooring. Cloaks rack.
LIVING ROOM
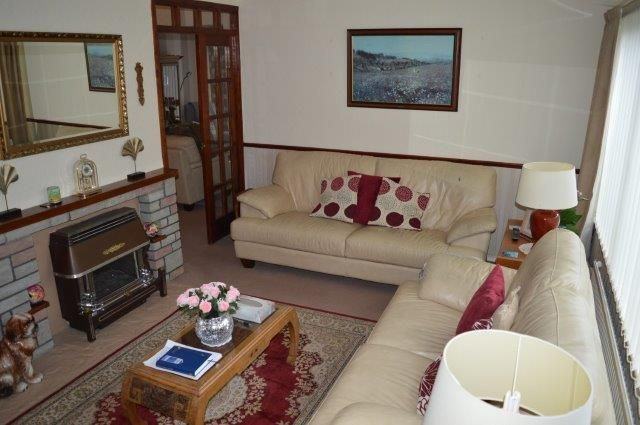
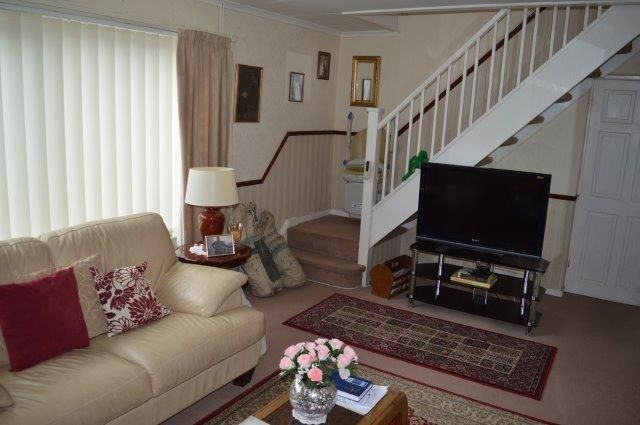
5.79m x 3.3m Large Upvc window to the front with blind. Single panel radiator beneath. Carpet cover. Fireplace that houses the Bermuda Baxi boiler that services the central heating and hot water. Various power points. Tv point. Further radiator to one wall. Wooden glazed inset doors lead into the dining room. Open tread stairs lead to the first floor.
DINING ROOM + SECOND RECEPTION ROOM
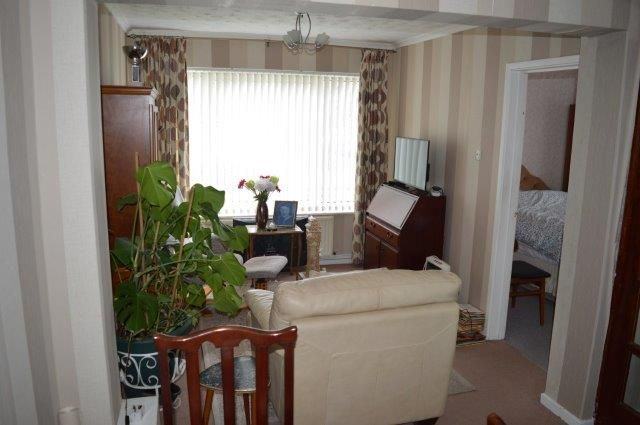
2.55m x 2.51m To the dining area: carpet cover. Radiator. Various power points. Wired for centre light. To the extension area 2.95m 2.64m: Carpet cover. Window to the side with blind with radiator beneath. Coved and artex ceiling.
THIRD RECEPTION ROOM/BEDROOM
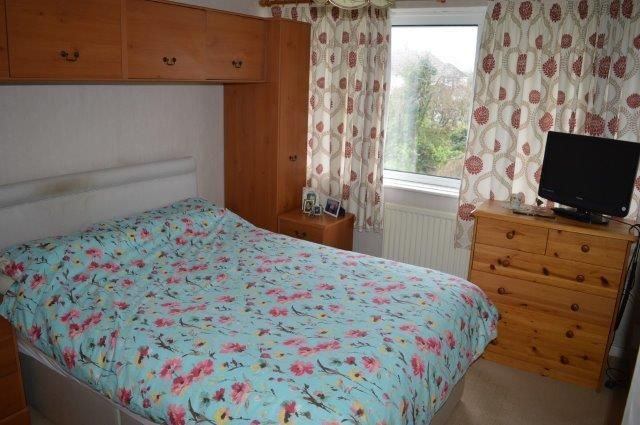
3.2m x 3m Currently used as a bedroom. Window to the front with blind and single panel radiator beneath. Carpet cover. Wired for centre light. Coved and artex ceiling.
KITCHEN
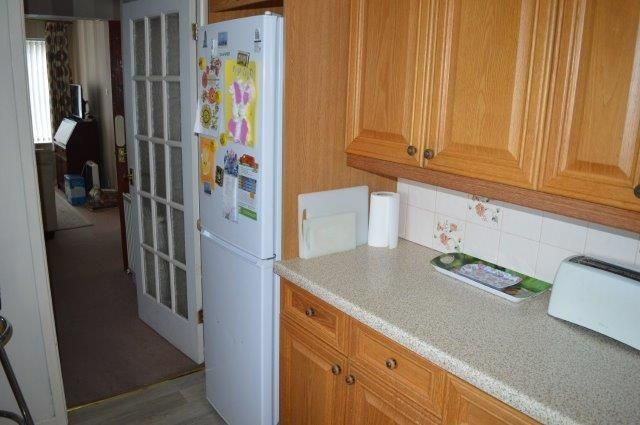
2.99m x 2.43m Coved and artex ceiling. Striplight. Vinyl flooring. Matching base and wall units. Window to the rear with sink and mixer tap beneath. Splashback tile surround. Ceramic hob and built in oven with an extractor fan over. Obscure glazed door leads to the dining room and further door leads to the reception hallway.
Carpeted open tread dog-leg staircase leads to the first floor landing area.
FIRST FLOOR LANDING AREA
Doors off to all rooms. Window at the top of the staircase. Access to the loft space.
BEDROOM ONE
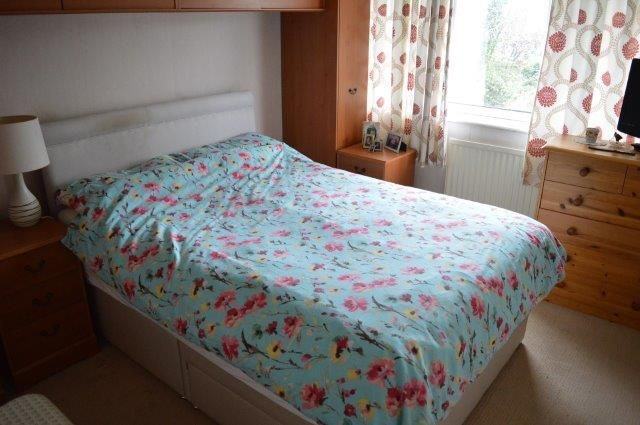
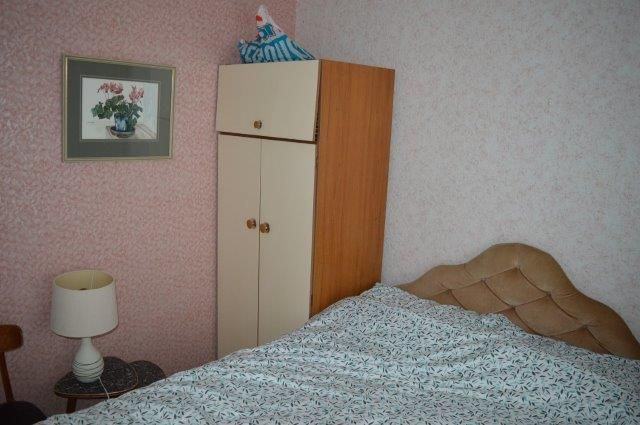
3.4m x 2.75m Window to the front with a single panel radiator beneath. Power points. Carpet cover.
BEDROOM TWO
3.2m x 1.89m Window to the front with a single panel radiator beneath. Wired for centre light. Carpet cover. Power points. Built in cupboard with shelving and hanging space.
BEDROOM THREE
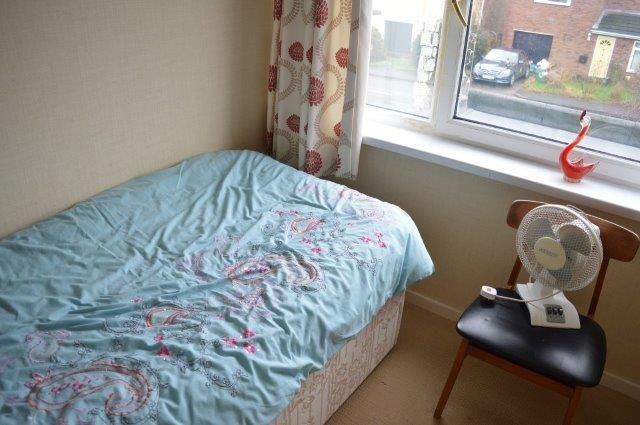
3m x 2.6m Window to the side. Wired for centre light. Carpet cover. Power points. Location of the airing cupboard with shelving, hanging space and the copper cylinder tank.
BATHROOM
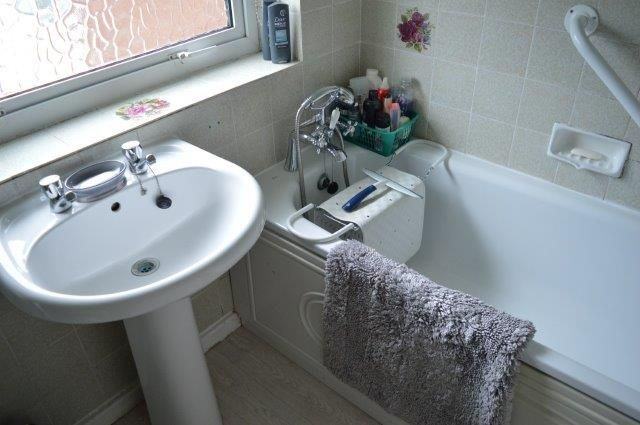
Suite in white comprising of a panel bath with electric shower over. Wash hand basin and w/c. Medicine cabinet. Single panel radiator. Vinyl flooring. Obscure glazed window with roller blind. Fully tiled walls.
EXTERNAL
To the front & side Garden laid to lawn with mature border hedge. Mature trees. Driveway provides off road parking. Exterior light.
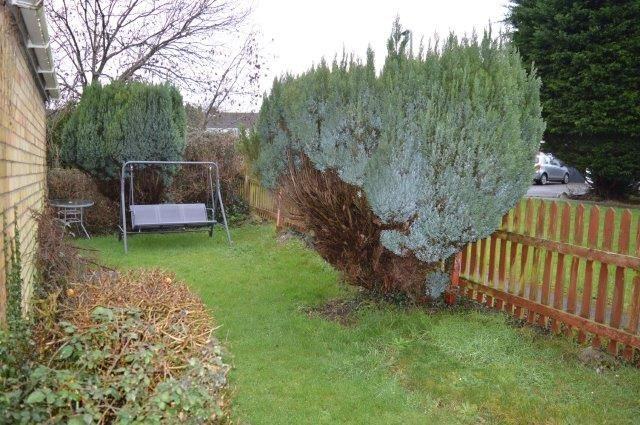
To the rear small patio area. Primarily laid to lawn. Mature shrubs, conifer trees and boundary fencing. Garden shed (to be removed).
GARAGE
Metal up and over door. Power laid on. Lighting. Doorway leads to the rear garden. .
SERVICES
Mains, Water, Electricity, Gas and Drainage. Telephone installed subject to British Telecom Regulations.
VIEWING
At any reasonable time strictly by appointment with the Agent as above.
LOCAL AUTHORITY
Vale of Glamorgan Council, Civic Offices, Holton Road, Barry
COUNCIL TAX BAND
E
Disclaimer and Proceeds of Crime Act 2002

All measurements have been taken by a sonic tape and should not be relied upon for carpets or furnishings as their accuracy cannot be guaranteed and could be subject to a small margin of error. The photographs show only certain parts of the property at the time they were taken. Any reference to alterations to, or use of any part of the property is not a statement that any necessary planning, building regulations or other consent has been obtained. These matters must be verified by any intending purchaser. Any description or information given should not be relied upon as a statement or representation of fact or that the services are in a good condition. None of the services or equipment in the property have been tested by Anthony Brown Limited and prospective purchasers must make their own investigations. Any floor plans included in these sales particulars are not drawn to scale and are intended only to help prospective purchasers visualise the layout of the property. The plans do not form part of any contract.

Anthony Brown Ltd is obliged to report any knowledge or suspicion of money laundering to NCIS (National Criminal Intelligence Service) and should such a report prove necessary are precluded from conducting any further professional work without consent from NCIS.

You may also like

All homes for sale
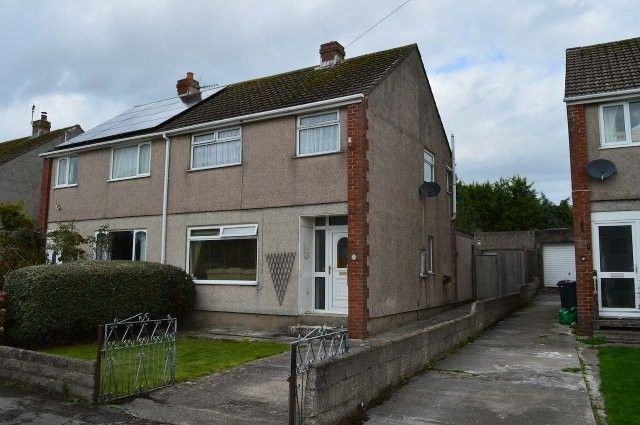
11 Fairfield Crescent, Llantwit Major, front of the property 12

£309,999

11 Fairfield Crescent

Llantwit Major · Semi-detached

  • 3 bedrooms
  • 1 bathroom
  • 4 receptions

This is a traditional three bedroom, extended, semi-detached house and garage situated in a crescent of similar age and type dwellings in a residential area in Llantwit Major.

View details
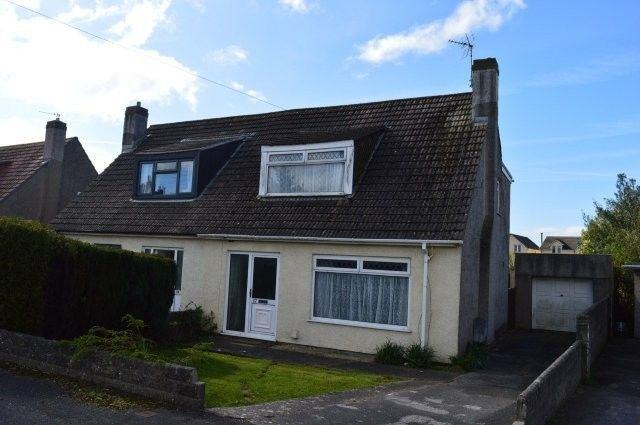
17 Fairfield Close, Llantwit Major, front of the property New price 11

£315,000

17 Fairfield Close

Llantwit Major · Semi-detached

  • 3 bedrooms
  • 1 bathroom
  • 2 receptions

This is an established three-bedroom semi-detached property with a garage and with gardens to the front and rear. The property is situated in a quiet cul de sac close to all amenities in a popular residential area in Llantwit Major.

View details
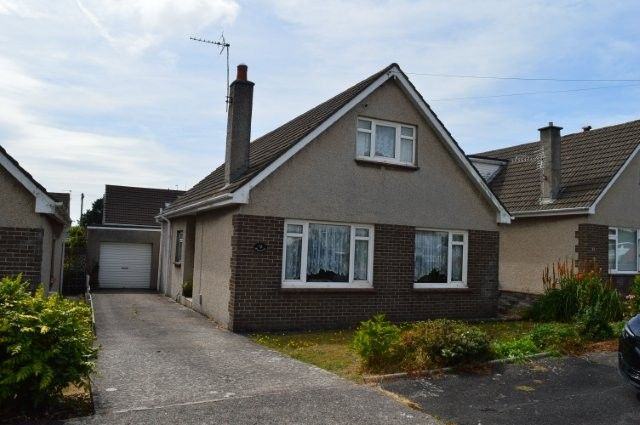
11 St Michael's Close, St Athan, front of the property 12

£325,000

11 St Michael's Close

St Athan · Detached

  • 3 bedrooms
  • 1 bathroom
  • 2 receptions

This is a modern chalet styled detached family residence with a garage located in a quiet cul-de-sac in the village of St Athan and close to all amenities.

View details

Want to buy or sell a property?

Call us today on 01446 792723

Call us Free valuation