Skip to content
New priceEnd link

55 Scott Close

St Athan

£147,500

  • 2 bedrooms
  • 1 bathroom
  • 2 receptions
55 Scott Close, St Athan, photo 155 Scott Close, St Athan, photo 255 Scott Close, St Athan, photo 355 Scott Close, St Athan, photo 455 Scott Close, St Athan, photo 555 Scott Close, St Athan, photo 655 Scott Close, St Athan, photo 755 Scott Close, St Athan, photo 855 Scott Close, St Athan, photo 955 Scott Close, St Athan, photo 1055 Scott Close, St Athan, photo 11

Introduction

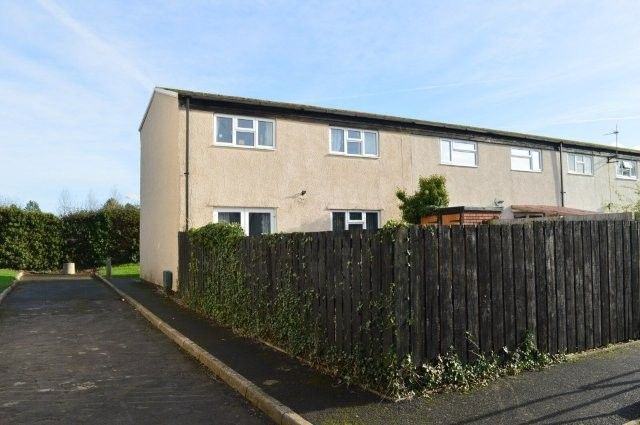
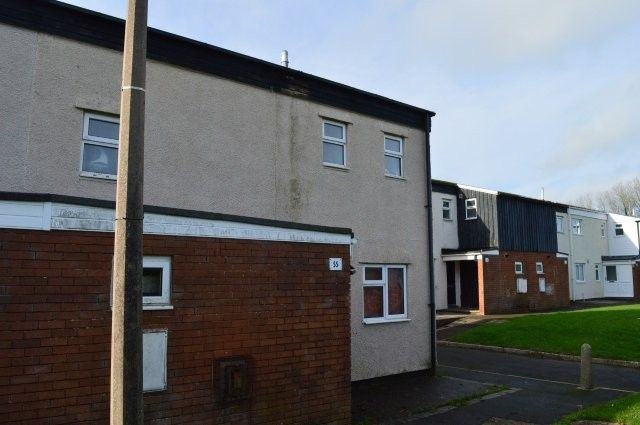
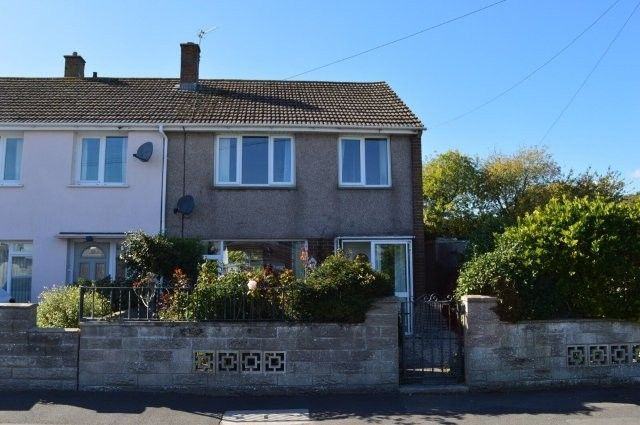
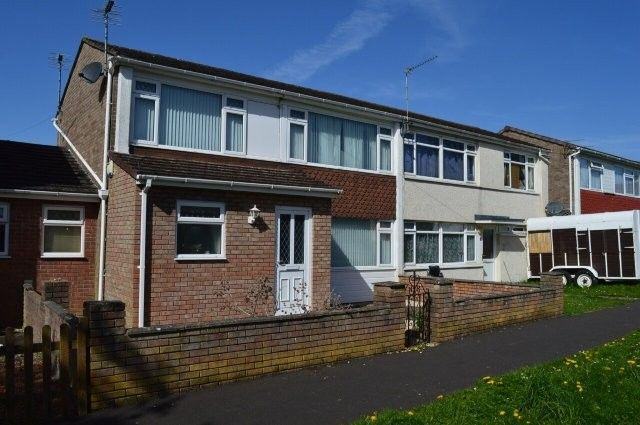
This is a modern well-presented two bedroom end of link house situated in a residential area of similar age and type dwellings close to the village of St Athan and approx three miles from the coastal town of Llantwit Major where there are shopping, educational and recreational facilities available. Bus services run to Barry, Cardiff and Bridgend whilst the M4 motorway is approximately twelve miles distant and Cardiff (Wales) Airport is about three miles away. Rail services run from Llantwit Major and Rhoose. The elevations are of roughcast render under a pitched roof with interlocking tiled cover. Upvc rainwater goods. The windows and doors are UPVC double glazed and gas fired central heating has been installed. NO CHAIN.

Key features

  • End of link
  • Two double bedrooms
  • Allocated parking
  • Garden

The accommodation

Room by room

Approach via an obscure glazed UPVC front door which leads to:
HALLWAY
Wired for centre light and power point. Cloaks rack. Single panel radiator. Under stairs storage cupboard. Carpet cover. Staircase leads to first floor.
LIVING ROOM
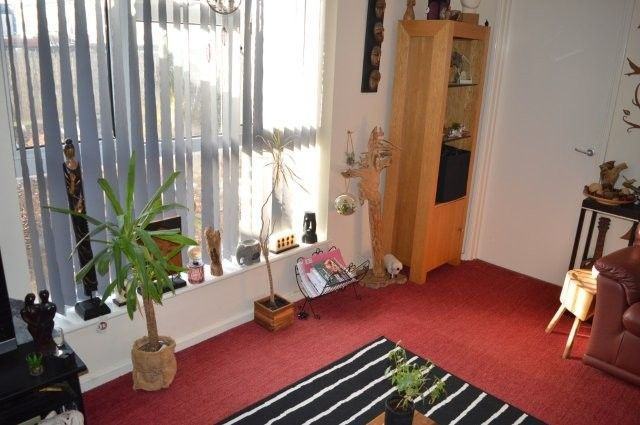
4.20m x 3.56m Artex ceiling. Wired for centre light. Power points. Carpet cover. Window overlooking the rear garden with blinds. Radiator to one wall. Tv point.
KITCHEN/DINING ROOM
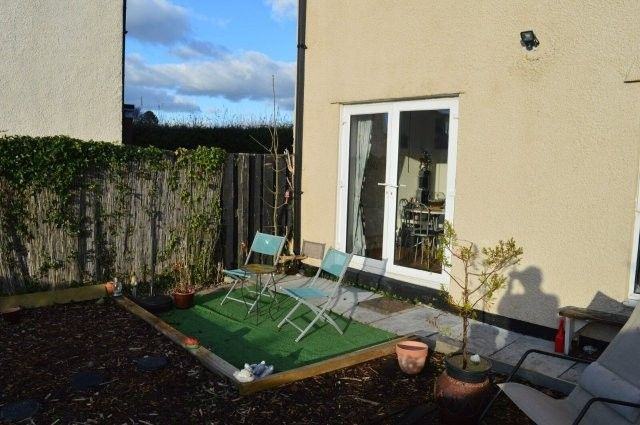
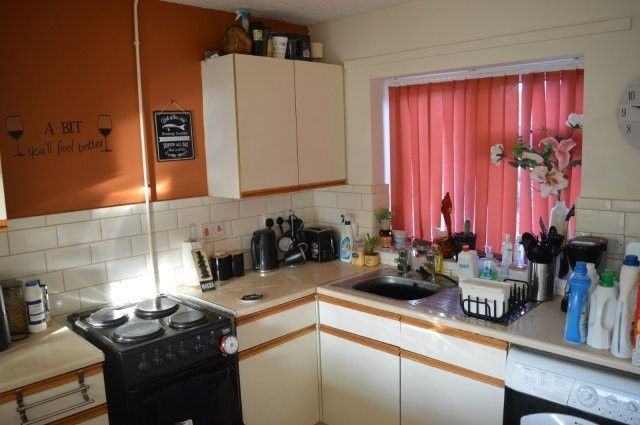
Kitchen area: UPVC double glazed window with blinds overlooking the front with a sink unit with mixer taps beneath. Wired for centre light and power points. Artex ceiling. A range of matching base and wall units with work surfaces over and tiled splash back surround. Electric oven. Plumbing for appliances. Extractor fan. Radiator. Laminate flooring. Dining area: 2.85m x 2.43m UPVC double glazed French doors to rear garden and patio area. Wired for central light and power points. Artex ceiling. Single panel radiator. Laminate flooring. Access door to the living room.
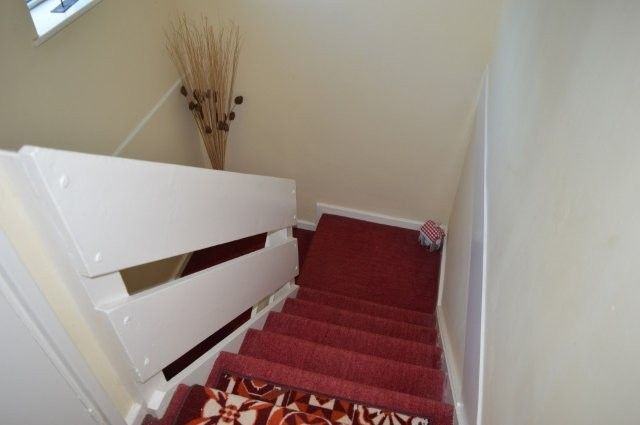
Dogleg staircase with carpet cover leads to:
FIRST FLOOR LANDING AREA
Access into the roof space. Wired for centre light and power point. Two integral storage cupboards. Carpet cover. Doors off to all rooms.
BEDROOM NO 1
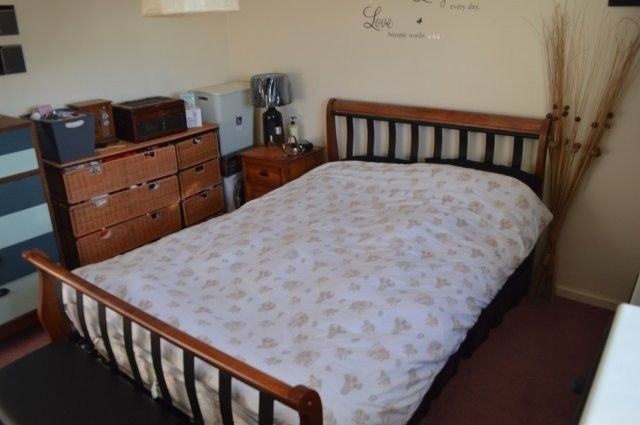
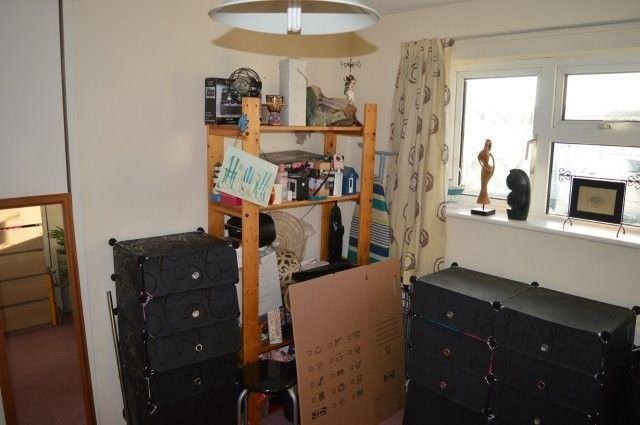
3.40m x 3.34m UPVC double glazed window overlooking the rear. Wired for central light and power points. Artex ceiling. Sliding built-in wardrobe with hanging space and shelving. Single panel radiator. Carpet cover.
BEDROOM NO 2
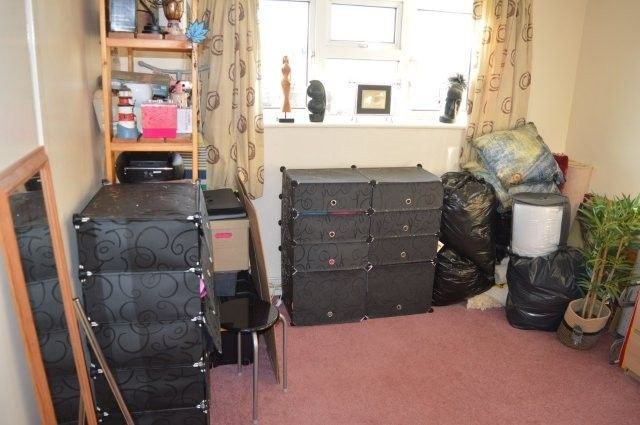
3.49m x 3m UPVC double glazed window overlooking the rear. Wired for centre light and power points. Artex ceiling. Built-in wardrobe with hanging space and storage. Single panel radiator. Carpet cover.
BATHROOM
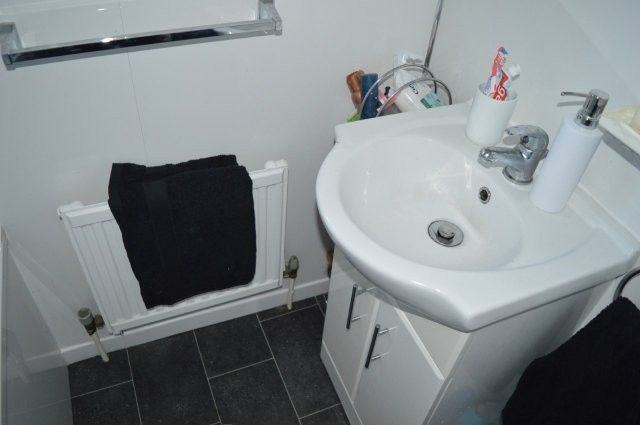
Obscure glazed window to the front. Modern bathroom suite with a panel bath and shower over with a screen. Wash hand basin. Vinyl flooring. Waterproof bathroom plastic panelling. Artex ceiling. Wired for centre light. Radiator. Mirror.
W/C
Vinyl flooring. Low level W/C. Wired for lighting. Obscure glazed window overlooking the front.
EXTERNAL
To the front Storm porch and access to the communal grassed area and pathway. Outbuilding which houses the gas fired boiler that serves the domestic heating system.
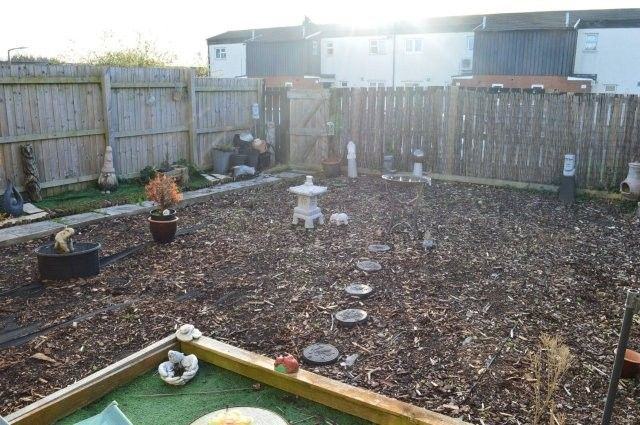
To the rear Patio area and low maintenance garden with bark chippings. Bounded by panel fencing with rear gate for access. Purpose brick-built garden shed. Outside light. Two allocated parking spaces.
SERVICES
Mains, Water, Electricity, Gas and Drainage.
VIEWING
At any reasonable time with the Agent as above.
LOCAL AUTHORITY
Vale of Glamorgan Council, Civic Offices, Holton Road, Barry
COUNCIL TAX BAND
C
Disclaimer and Proceeds of Crime Act 2002

All measurements have been taken by a sonic tape and should not be relied upon for carpets or furnishings as their accuracy cannot be guaranteed and could be subject to a small margin of error. The photographs show only certain parts of the property at the time they were taken. Any reference to alterations to, or use of any part of the property is not a statement that any necessary planning, building regulations or other consent has been obtained. These matters must be verified by any intending purchaser. Any description or information given should not be relied upon as a statement or representation of fact or that the services are in a good condition. None of the services or equipment in the property have been tested by Anthony Brown Limited and prospective purchasers must make their own investigations. Any floor plans included in these sales particulars are not drawn to scale and are intended only to help prospective purchasers visualise the layout of the property. The plans do not form part of any contract.

Anthony Brown Ltd is obliged to report any knowledge or suspicion of money laundering to NCIS (National Criminal Intelligence Service) and should such a report prove necessary are precluded from conducting any further professional work without consent from NCIS.

You may also like

All homes for sale
116 Lougher Place, St Athan, front of the property New price 11

£174,995

116 Lougher Place

St Athan · Semi-detached

  • 3 bedrooms
  • 1 bathroom
  • 1 reception

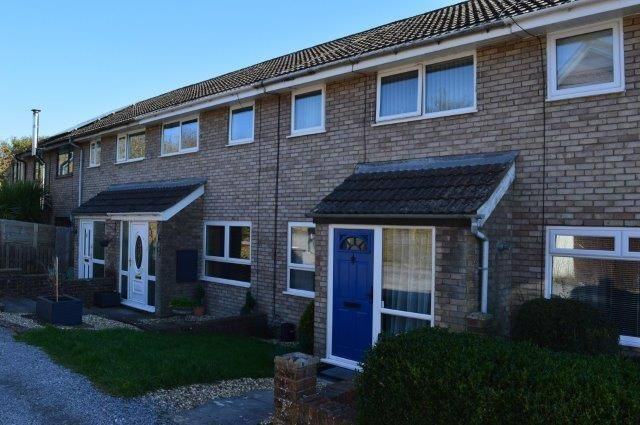
This is an established three-bedroom end of link house overlooking the local playing fields and situated in a street of similar style properties.

View details
9 Caer Mead Close, Llantwit Major, front of the property New price 12

£195,000

9 Caer Mead Close

Llantwit Major · Semi-detached

  • 2 bedrooms
  • 1 bathroom
  • 4 receptions

This is a modern well maintained two-bedroom (formerly three bedroom) family house located close to all amenities.

View details
34 Harding Close, Llantwit Major, front of the property 12

£215,000

34 Harding Close

Llantwit Major · Mid-link

  • 3 bedrooms
  • 1 bathroom
  • 2 receptions

This is a modern three-bedroom mid-link property situated in a residential area of Boverton close to the coastal town of Llantwit Major.

View details

Want to buy or sell a property?

Call us today on 01446 792723

Call us Free valuation