Skip to content
Sold STCDetached

8 The Walled Garden

Llantwit Major

£190,000

  • 2 bedrooms
  • 1 bathroom
  • 1 reception
8 The Walled Garden, Llantwit Major, photo 18 The Walled Garden, Llantwit Major, photo 28 The Walled Garden, Llantwit Major, photo 38 The Walled Garden, Llantwit Major, photo 48 The Walled Garden, Llantwit Major, photo 58 The Walled Garden, Llantwit Major, photo 68 The Walled Garden, Llantwit Major, photo 78 The Walled Garden, Llantwit Major, photo 88 The Walled Garden, Llantwit Major, photo 98 The Walled Garden, Llantwit Major, photo 108 The Walled Garden, Llantwit Major, photo 118 The Walled Garden, Llantwit Major, photo 12

Introduction

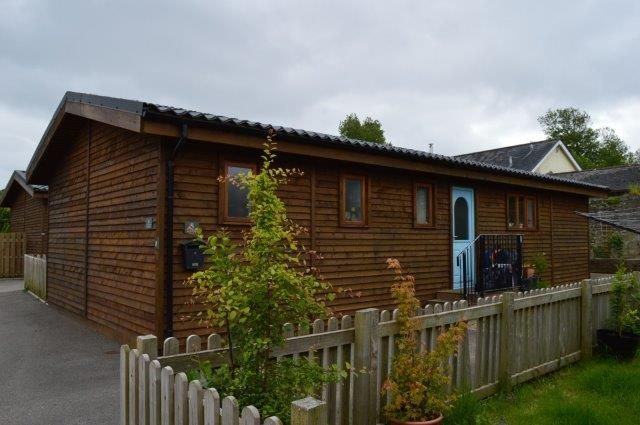
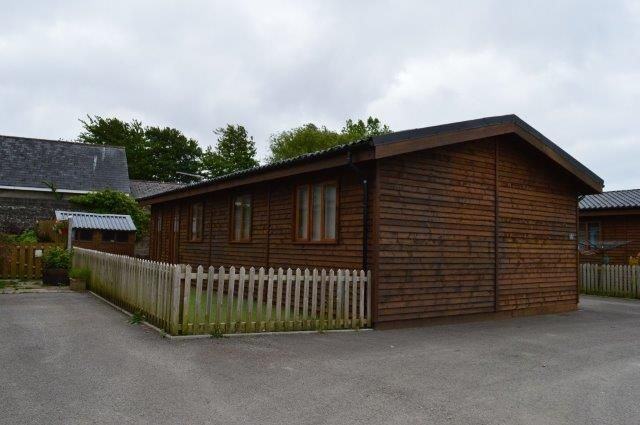
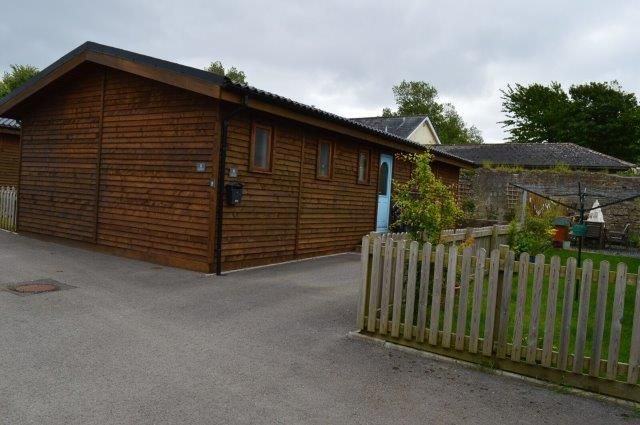
A detached dwelling (timber frame) situated in a close of similar lodges and located at the popular Ham Manor/Rosedew development off the Beach Road at Llantwit Major. The property is of timber frame construction which has been insulated to building control levels with Celotex or Rockwool to the floor, walls and roof. The lodge has the benefit of underfloor heating generated from a biomass boiler with a community heating network. The town rests a mile inland on the Glamorgan Heritage Coast. The beach and coastal walks offer stunning views across the Bristol Channel. Llantwit Major has excellent local schools (both English and Welsh medium) and access to regular and convenient rail and bus services. The town’s railway station reaches Bridgend to the west in 15 minutes and Cardiff to the East in 30 minutes. Both Cardiff International Airport and the M4 motorway are a short 15 minute drive away. Llantwit Major is a bustling, popular town with good shopping and recreational facilities available including rugby, football and Surf Life Saving. Llantwit Major boasts an excellent library, restaurants, a leisure centre and several historic public houses.

Key features

  • Lodge
  • Biomass boiler
  • Two bedrooms
  • Shower room
  • Open plan living
  • Walk in wardrobe

The accommodation

Room by room

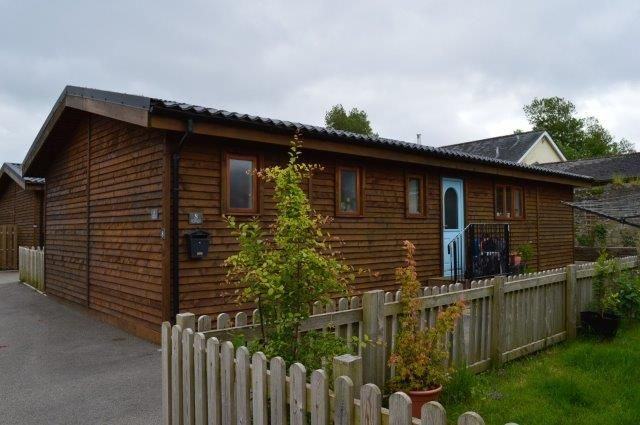
Approached via steps with wrought iron hand rail to the obscure half glazed front door to the utility room.
UTILITY ROOM
7’ 0” x 5’ 2” Wired for light and power points. Extractor fan. Window to the side with blind. Fitted with a range of wall and base units with matching work surfaces over. Plumbing for appliances. Location of the cylinder tank and fuse box. Vinyl tile flooring.
HALLWAY
Doors leading to all rooms. Wired for sunken spotlights and power points. Honeywell digital thermostat. Smoke detector. Vinyl tile flooring.
OPEN PLAN LIVING/KITCHEN BREAKFAST ROOM
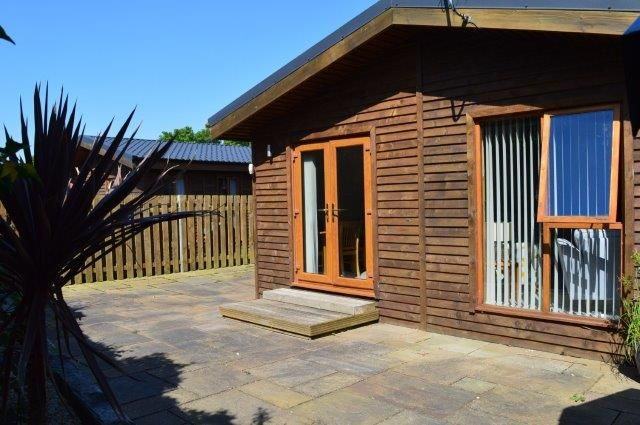
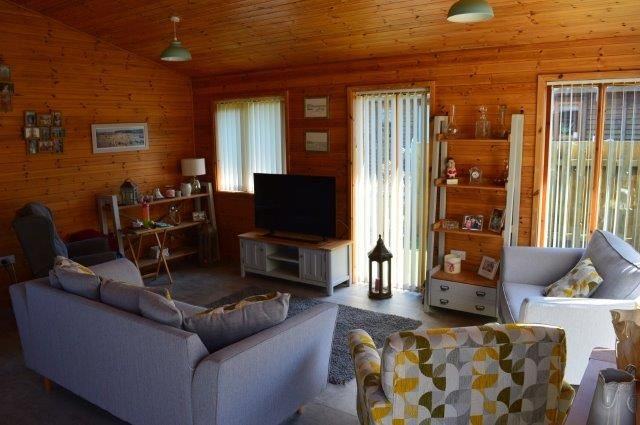
18’ 8” x 19’ 0” open plan room. Living area - Wired for ceiling light and power points. Internet access point. TV point. Smoke alarm. Window to front, full length window and French doors all with blinds to the garden. Vinyl tile flooring.
Kitchen area, Fitted with a range of wall and base units with matching work surfaces over and ceramic tile splash back surround. Window to the side with a blind. Single drainer sink with mixer tap below. Integral dishwasher, fridge, Neue oven and Neue hob with extractor fan and light over. Wired for sunken lights and power points. Plumbing for appliances. Vinyl tile flooring.
MASTER BEDROOM
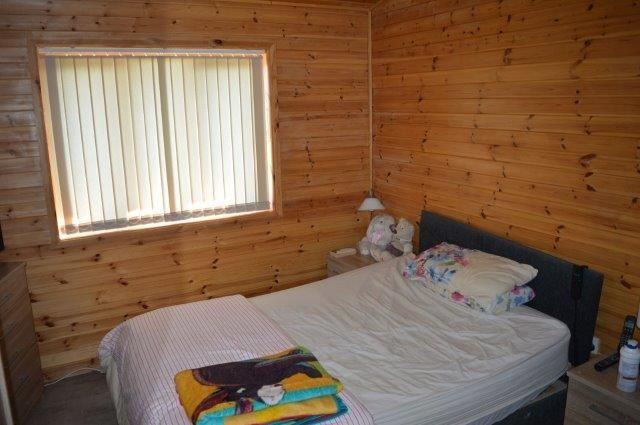
13’ 0” x 10’ 3” Window with blind to the side. Wired for centre light and power points. TV point. Vinyl tile flooring. Door to walk in wardrobe.
WALK IN WARDROBE
6’ 0” x 5’ 4” Obscure glazed window. Wired for sunken spotlights. Made to measure wooden shelving. Vinyl tile flooring.
BEDROOM TWO
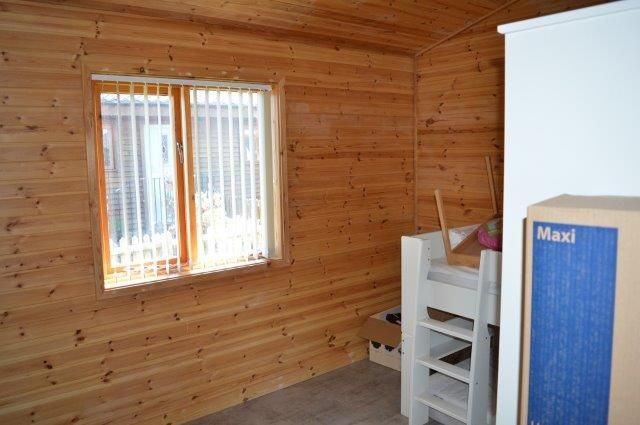
11’ 5” x 9’ 0” Window with blind to the side. Wired for centre light and power points. Vinyl tile flooring.
FAMILY BATHROOM
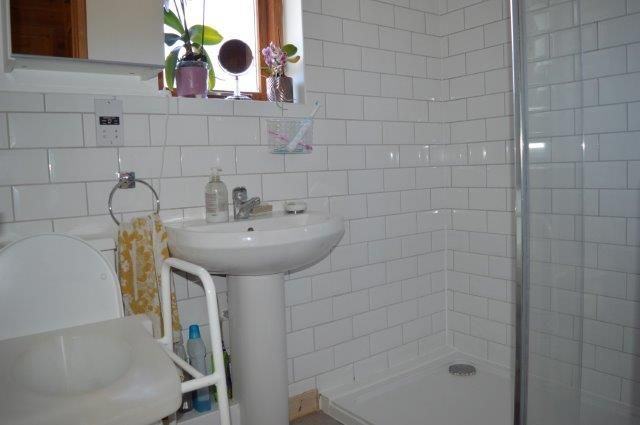
7’ 2” x 5’ 2” Obscure glazed window to the side. Wired for sunken spotlights and extractor fan. Modern bathroom suite in white comprising wash hand basin, WC and double shower. Ceramic tiling around the bath, shower area, wash hand basin and WC. Shaving point. Mirror. Fitted towel ring. Vinyl tile flooring.
EXTERNAL
To the front Tarmac drive with allocated parking. Steps and wrought iron handrail to front door.
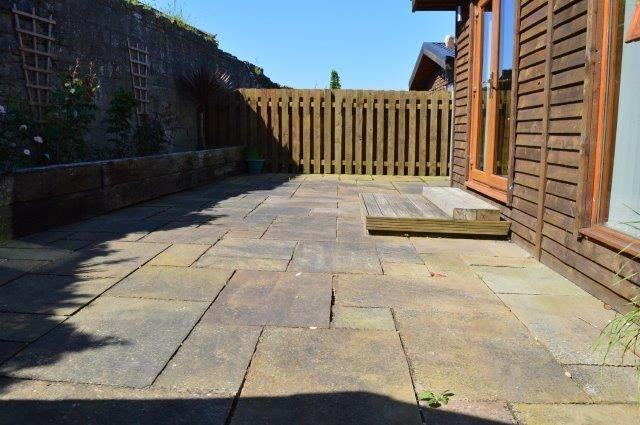
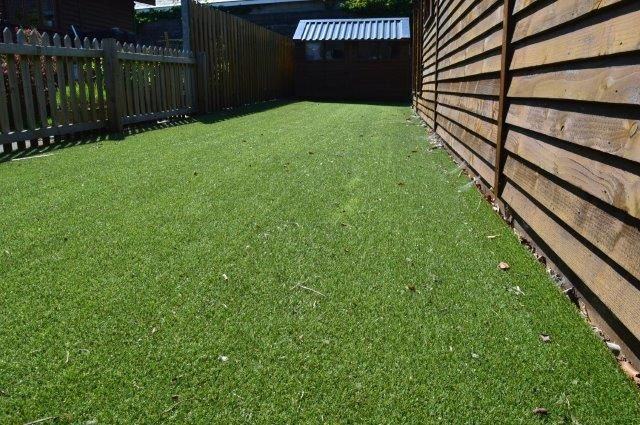
To side and the rear Patio with laid slabs and a lawn area to one side. Small raised deck and flower beds. Water laid on. Wired for exterior lighting. Bordered by wooden fence and stone wall. Purpose built wooden garden shed with light and power.
TENURE
Leasehold (Rental annual charges TBC, Service annual charge TBC)
SERVICES
Mains, Water, Electricity and Drainage. Community heating network via a biomass boiler. (Rental annual charge TBC Service annual charge TBC)
VIEWING
At any reasonable time. Strictly by appointment with the Agent as above.
LOCAL AUTHORITY
Vale of Glamorgan Council, Civic Offices, Holton Road, Barry
COUNCIL TAX BAND
C
Disclaimer and Proceeds of Crime Act 2002

All measurements have been taken by a sonic tape and should not be relied upon for carpets or furnishings as their accuracy cannot be guaranteed and could be subject to a small margin of error. The photographs show only certain parts of the property at the time they were taken. Any reference to alterations to, or use of any part of the property is not a statement that any necessary planning, building regulations or other consent has been obtained. These matters must be verified by any intending purchaser. Any description or information given should not be relied upon as a statement or representation of fact or that the services are in a good condition. None of the services or equipment in the property have been tested by Anthony Brown Limited and prospective purchasers must make their own investigations. Any floor plans included in these sales particulars are not drawn to scale and are intended only to help prospective purchasers visualise the layout of the property. The plans do not form part of any contract.

Anthony Brown Ltd is obliged to report any knowledge or suspicion of money laundering to NCIS (National Criminal Intelligence Service) and should such a report prove necessary are precluded from conducting any further professional work without consent from NCIS.

You may also like

All homes for sale
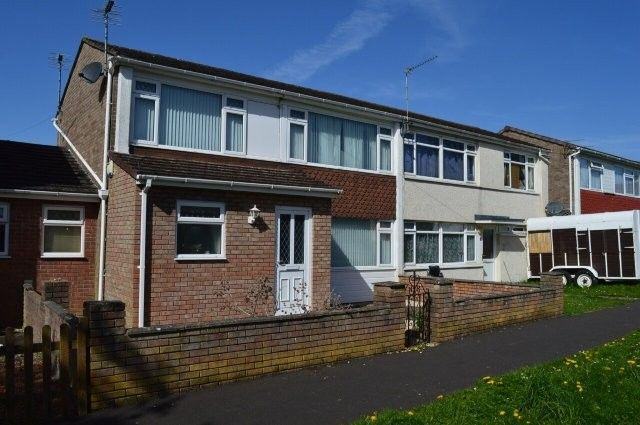
9 Caer Mead Close, Llantwit Major, front of the property New price 12

£195,000

9 Caer Mead Close

Llantwit Major · Semi-detached

  • 2 bedrooms
  • 1 bathroom
  • 4 receptions

This is a modern well maintained two-bedroom (formerly three bedroom) family house located close to all amenities.

View details
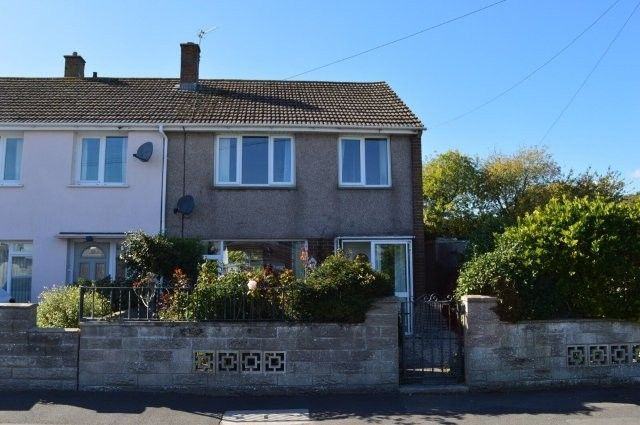
116 Lougher Place, St Athan, front of the property New price 11

£174,995

116 Lougher Place

St Athan · Semi-detached

  • 3 bedrooms
  • 1 bathroom
  • 1 reception

This is an established three-bedroom end of link house overlooking the local playing fields and situated in a street of similar style properties.

View details
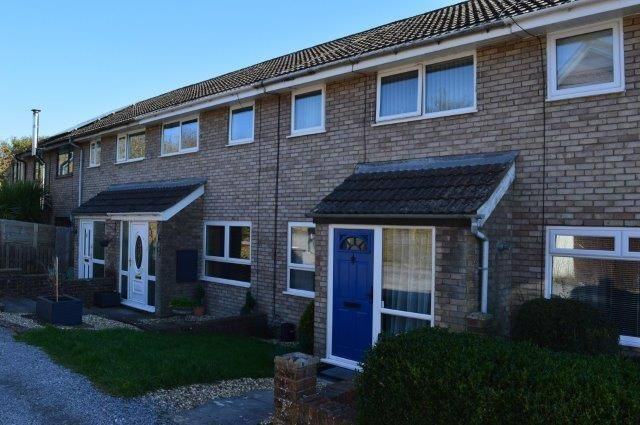
34 Harding Close, Llantwit Major, front of the property 12

£215,000

34 Harding Close

Llantwit Major · Mid-link

  • 3 bedrooms
  • 1 bathroom
  • 2 receptions

This is a modern three-bedroom mid-link property situated in a residential area of Boverton close to the coastal town of Llantwit Major.

View details

Want to buy or sell a property?

Call us today on 01446 792723

Call us Free valuation