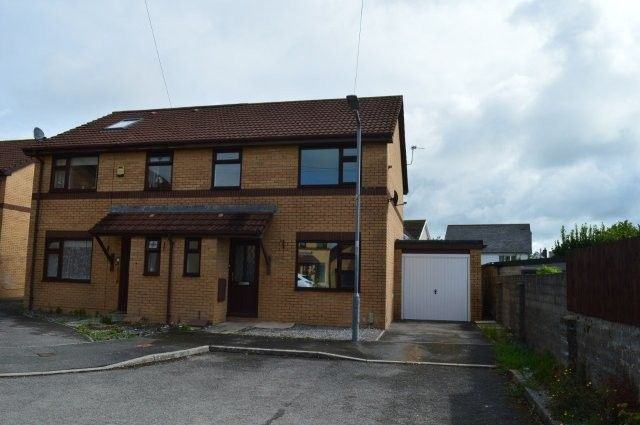
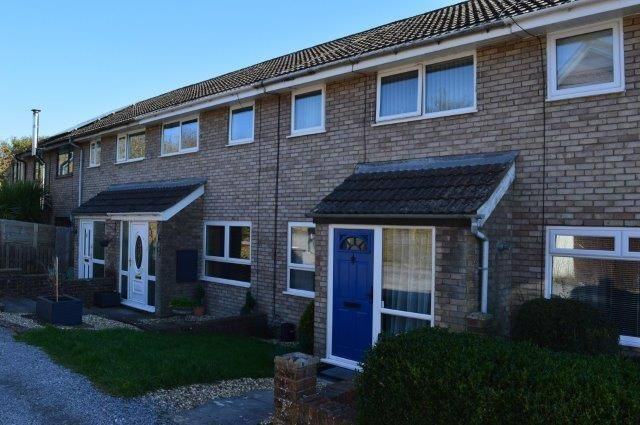
- Approach via a Georgian style composite door with glazed inset panels leading to the reception hall.
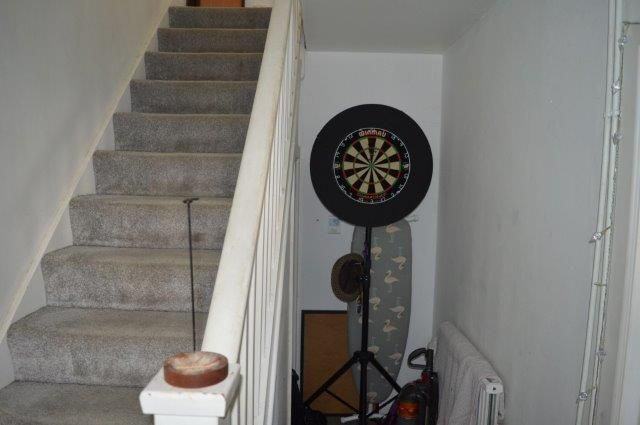
- RECEPTION HALL
- Plain plastered ceiling. Laminate flooring. Location of the thermostat. Wired for ceiling light. Carpet cover to the first floor. Passageway leads to an under stairs cupboard. Door to the living room.
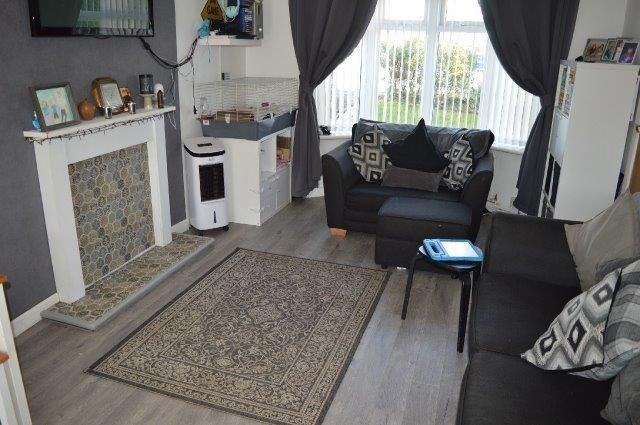
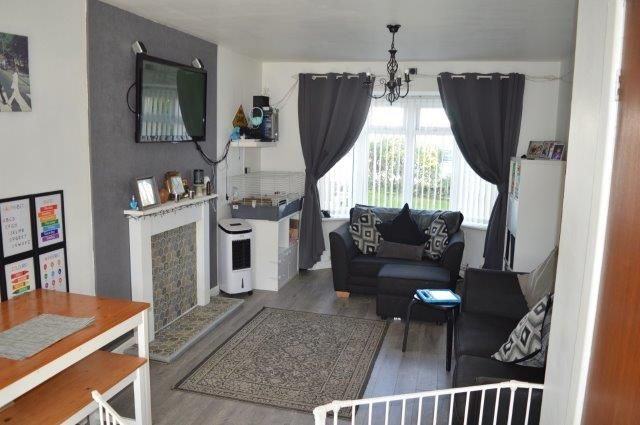
- LOUNGE/DINING ROOM
- 7.1m x 3.3m Bay window overlooking the front with double panel radiator beneath. Wired for ceiling light and power points. TV point. Mock feature fireplace. Laminate flooring. Upvc double glazed window to the rear. Door to the kitchen.
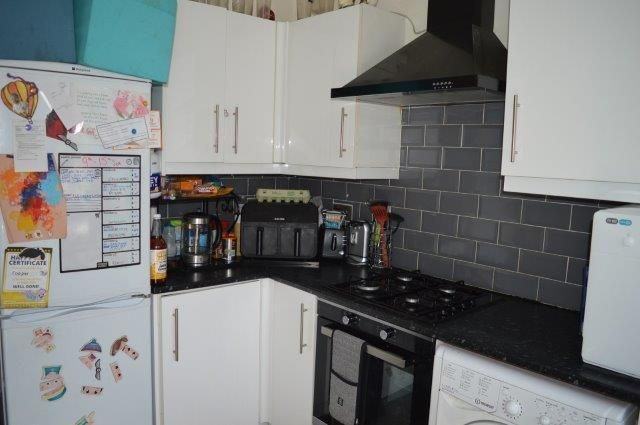
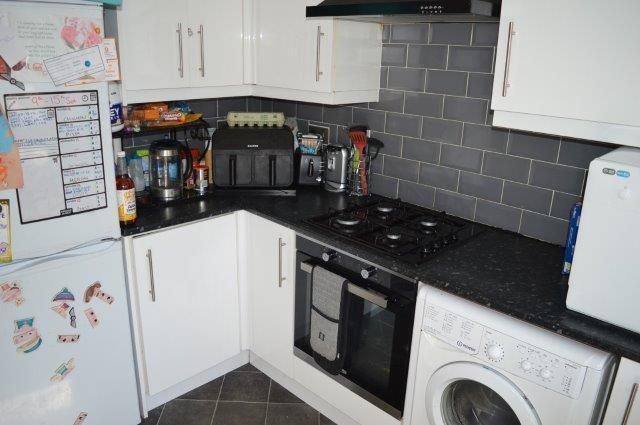
- KITCHEN
- 3.1m x 2.5m Window overlooking the rear with blind and half glazed UPVC door gives access to the rear garden. Artex ceiling. Fitted with a range of base and wall units with matching work surfaces over incorporating a sink unit, electric oven and gas hob with extractor unit over. Plumbing for appliances. Vinyl flooring. Various power points. Wall mounted Valiant boiler.
- Staircase with fitted carpet to the first floor
- FIRST FLOOR LANDING AREA
- Access into the roof space. Wired for light and power. Smoke detector. Fitted carpet. Location of the airing cupboard.
- BEDROOM NO 1
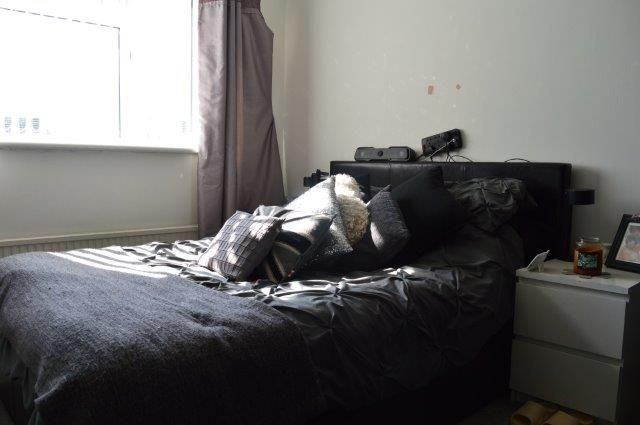
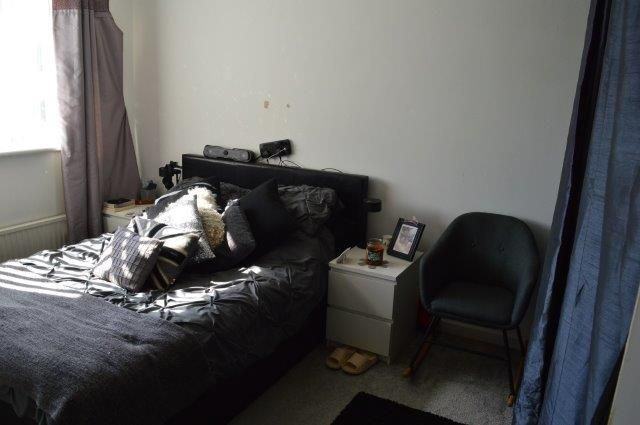
- 3.5m x 3.2m Window overlooking the rear with blinds. Plain plastered ceiling. Fitted wardrobes. Carpet cover. Radiator and power points.
- BEDROOM NO 2
- 3.2m x 3.0m Window overlooking the front. Plain plastered ceiling. Carpet cover. Radiator. Power points.
- BEDROOM NO 3
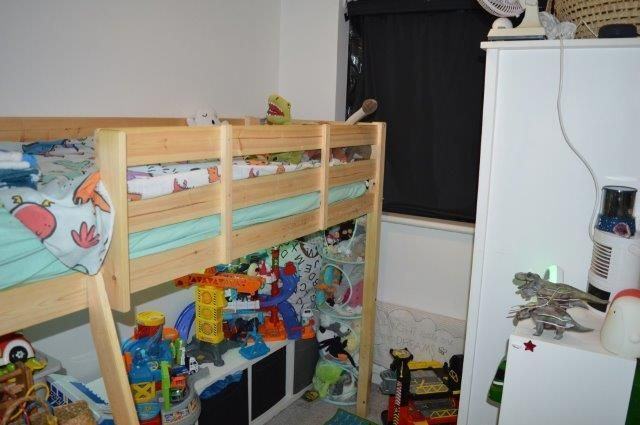
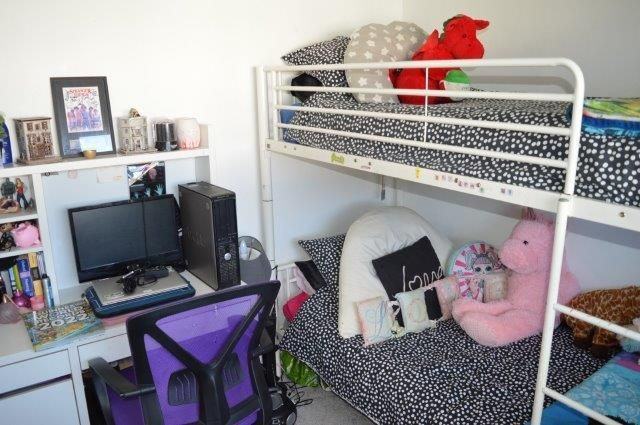
- 2.3m x 2.0m Window overlooking the rear. Carpet cover radiator and power points. Blinds. Plain plastered ceiling.
- BATHROOM
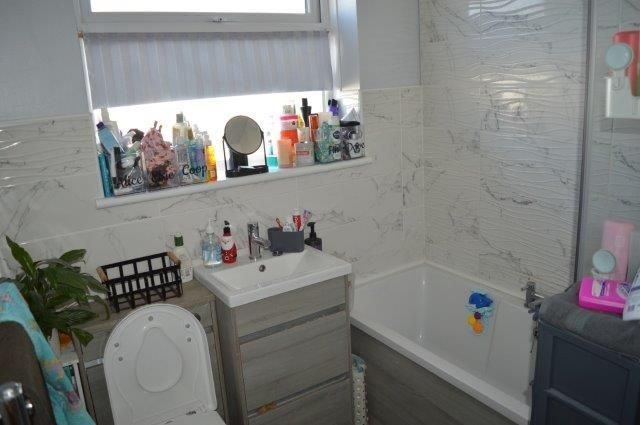
- Obscure glazed window overlooking the front with blind. Modern bathroom suite comprising a panel bath with electric shower over, wash hand basin, vanity unit and low level w/c. Three quartered tiled walls and upright aluminium radiator. Laminate flooring.
- EXTERNAL
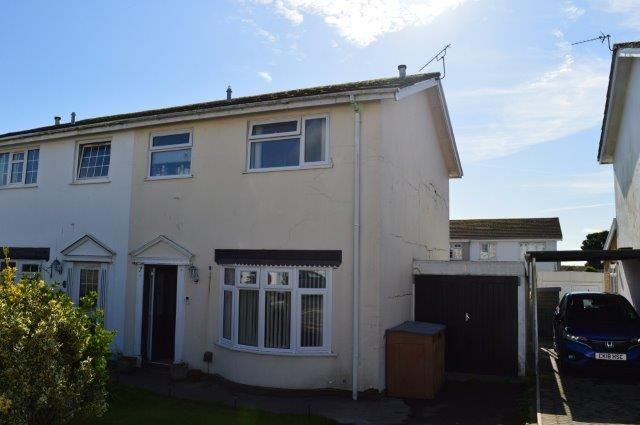
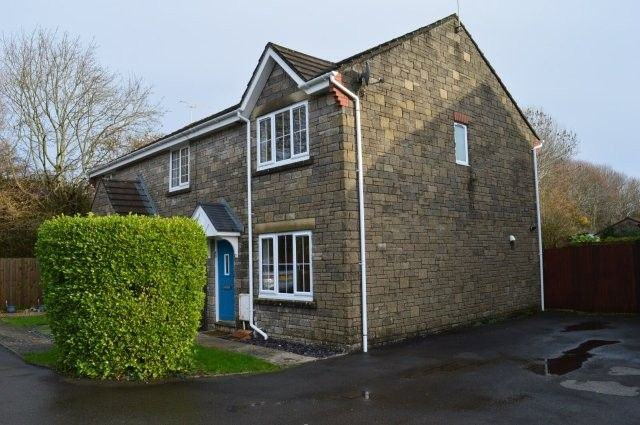
- To the front Garden laid to lawn with mature border shrubs. Driveway for vehicles. Access to the garage. External light.
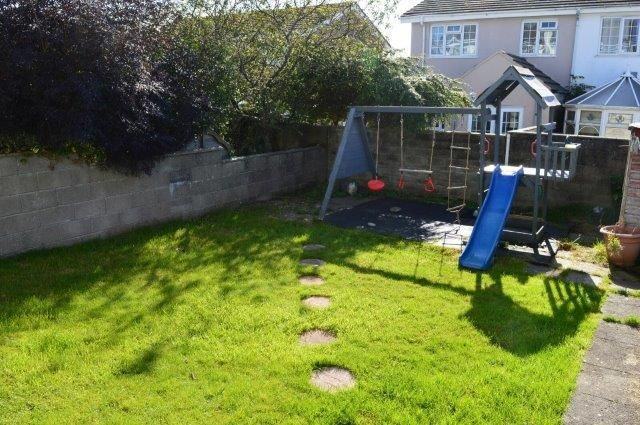
- To the rear South facing garden. Patio area. Lawn with block wall borders. Access to the storage garage area via a rear door. Garden shed
- SERVICES
- Mains, Water, Electricity, Gas and Drainage. Telephone installed subject to British Telecom Regulations.
- VIEWING
- At any reasonable time with the Agent as above.
- LOCAL AUTHORITY
- Vale of Glamorgan Council, Civic Offices, Holton Road, Barry
- COUNCIL TAX BAND
- D

 New price
12
New price
12