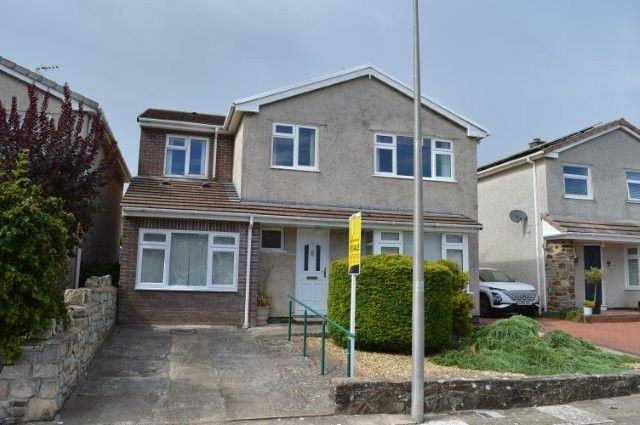
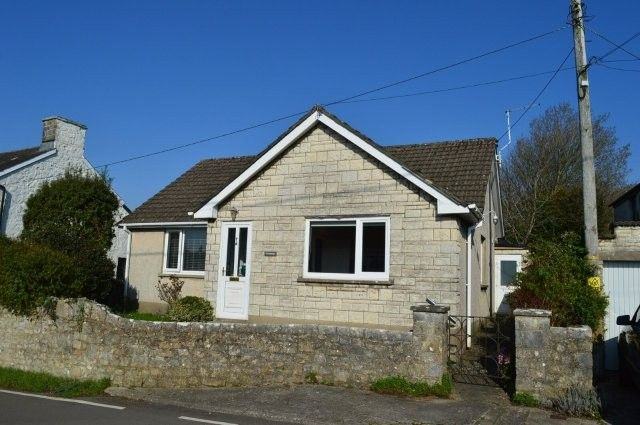
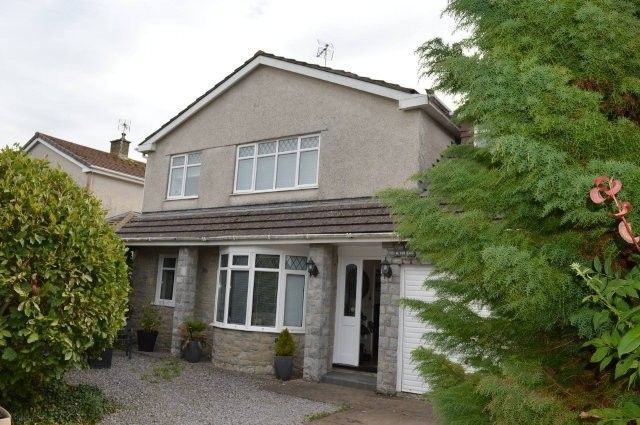
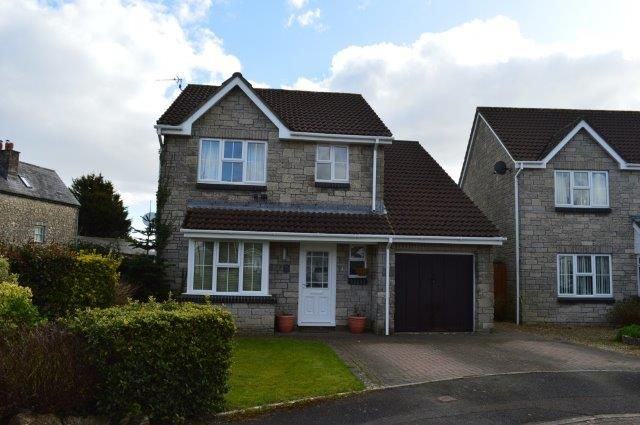
- The property is approached via a hardwood door with an inset panel and obscure coloured glazing that leads into the hallway.
- HALLWAY
- Coved and artex ceiling. Wired for centre lighting. Smoke detector. Radiator to one wall. Laminate flooring. Built in hanging and storage space for coats and shoes.
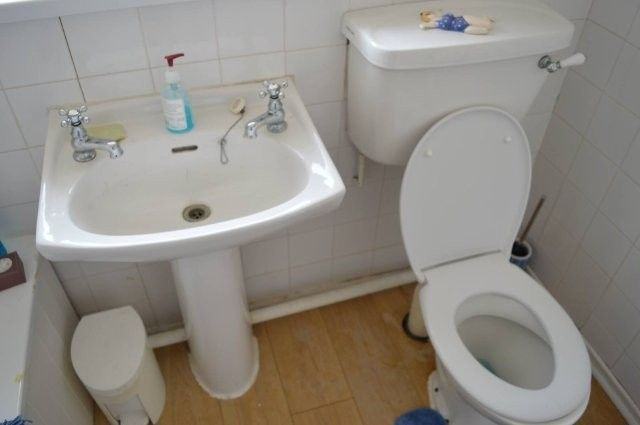
- CLOAKROOM W/C
- 2.3m x 0.85m Low level w/c, wash hand basin and vanity unit. Obscure glazed window. Laminate flooring.
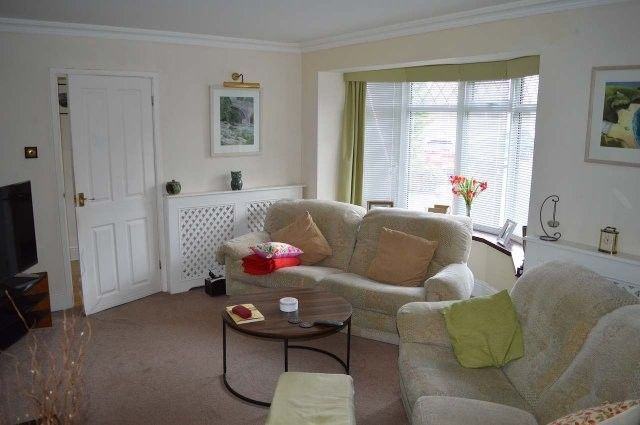
- LIVING ROOM
- 5.60m x 4.60m Plain plastered ceiling with coving. Bay window with blinds and further traditional window with blinds both overlooking the front. Two radiators. Carpet cover. Various power points. Adams style fireplace with a marble hearth surrounding a fireplace that is independent of the heating system. Built in living room cupboards with shelving and a glass top. Double doors lead to the dining room.
- DINING ROOM
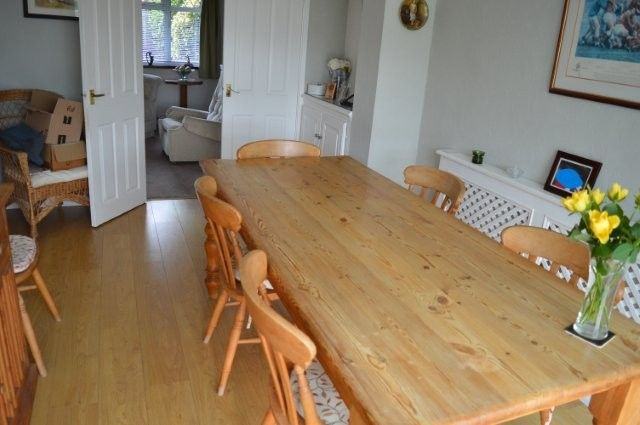
- 4.50m x 2.50m Coved and artex ceiling. Wired for centre lighting. Laminate flooring. Radiator to one wall. Power points. Built in cupboard. Door to the kitchen and further French sliding doors lead to the conservatory.
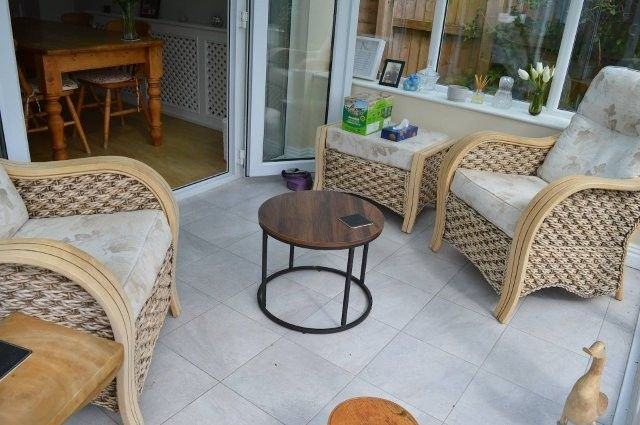
- CONSERVATORY
- Purpose built conservatory. Tiled flooring. Power points. Ceiling shades. Door from the conservatory leads to the rear garden.
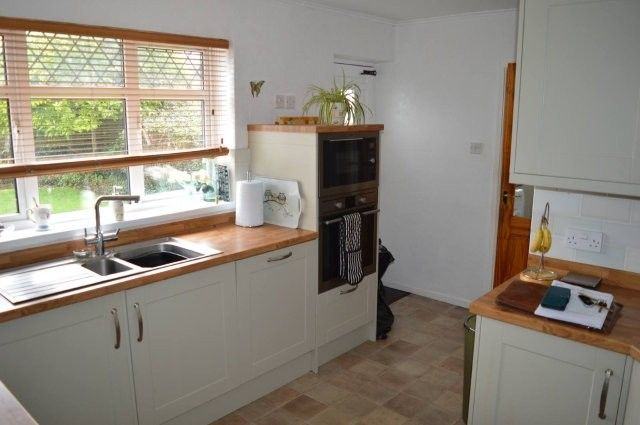
- KITCHEN
- 3.80m x 3.20m Fitted with a range of matching base and wall units. Spotlights. Smoke detector. Wooden door that leads to the rear of the property. Further obscure half glazed door that leads into the utility room. Sink and drainer with a mixer tap below the window overlooking the rear (with a blind). Power points. Splashback tiling surround. Gas hob with an extractor fan over. Built in oven and microwave. Storage cupboard that houses the Ideal Mexico boiler that services the domestic heating and hot water system.
- UTILITY ROOM
- 2.40m x 1.90m Coved and artex ceiling. Wired for centre lights. Window overlooking the rear with a sink unit and mixer tap beneath. Plumbing for appliances.
- Radiator to one wall. Splashback tiling. Vinyl flooring. Power points.
- Carpeted staircase leading from the hallway to the first floor.
- FIRST FLOOR LANDING AREA
- Doors off to all rooms. Access to the loft space. Wired for centre light.
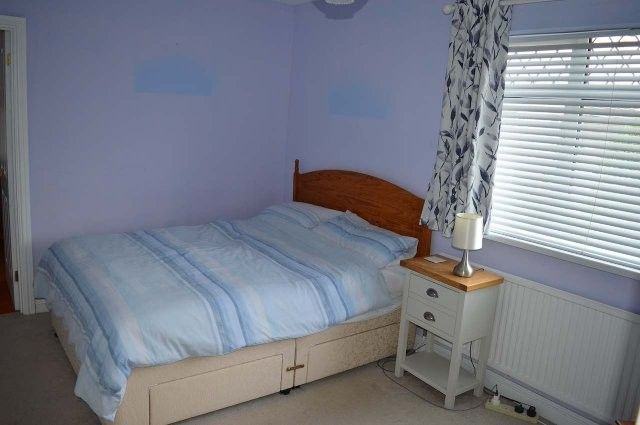
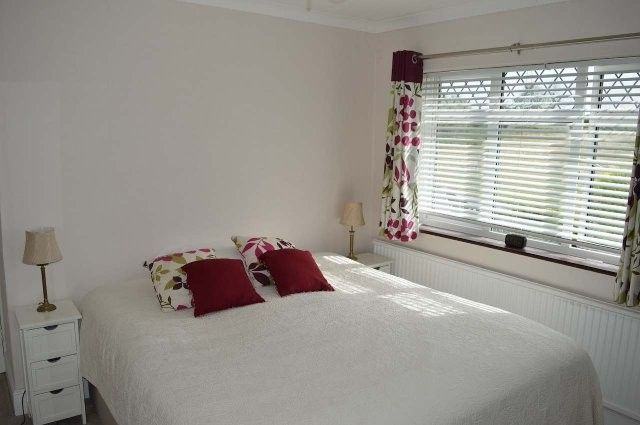
- BEDROOM ONE
- 3.95 x 3.40 Window overlooking the rear of the property. Coved and artex ceiling. Wired for centre light. Radiator. Carpet cover. Various power points. Built in storage cupboards providing shelving and hanging space. Further door leads into the en-suite.
- Ensuite:
- 2.90m x 2m
- artex ceiling with coving and centre light and an extractor fan. Upvc double glazed window overlooking the rear with blinds and a radiator beneath. Vinyl flooring. Double Tritron electric shower; aluminium upright radiator; wash hand basin with splashback tiled surround;w/c; mirror and two wall lights.
- BEDROOM TWO
- 4.40m x 3m Artex ceiling. Wired for centre light. Window overlooking the front with blinds and radiator beneath. Carpet cover. Various power points. Built in cupboard providing hanging space and shelving. Further door leads into the study area.
- Study area:
- 4.80 x 2.15m
- plain plastered ceiling. Wired for centre light. Window overlooking the front. Radiator. Carpet cover.
- BEDROOM THREE
- 3.10m x 2.40m Plain plastered ceiling. Coving. Wired for centre light. Window overlooking the rear of the property with roller blind and a single panel radiator beneath. Carpet cover. Power points.
- BEDROOM FOUR
- 2.50m x 2.40m Artex ceiling with coving. Wired for centre lights. Window overlooking the front with blinds. Radiator. Carpet cover. Power points.
- FAMILY BATHROOM
- Bathroom suite in white comprises of a panel bath with an electric Triton shower over, wash hand basin and w/c. Fully tiled walls. Laminate flooring. Medicine cabinet. Radiator. Obscure glazed window to the side.
- EXTERNAL
- To the front Driveway that leads to the garage. Low maintenance with stone chippings. Side gate that leads to the rear. Mature shrubs and plants.
- GARAGE
- Single car garage. Up and over door.
- To the rear
- patio area. Water laid on. Garden primarily laid to lawn with mature shrubs and plants. Bordered by fencing to both sides. Overlooking the meadows to the rear. Further barbeque outdoor sitting area. Outside lighting.
- SERVICES
- Mains, Water, Electricity, Gas and Drainage.
- VIEWING
- At any reasonable time with the Agent as above.
- LOCAL AUTHORITY
- Vale of Glamorgan Council, Civic Offices, Holton Road, Barry
- COUNCIL TAX BAND
- F

 12
12