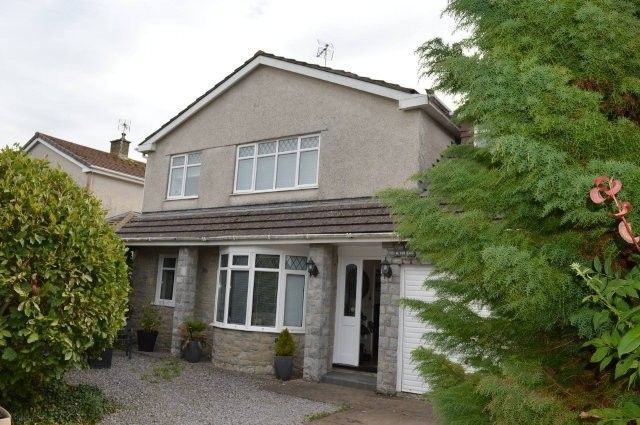
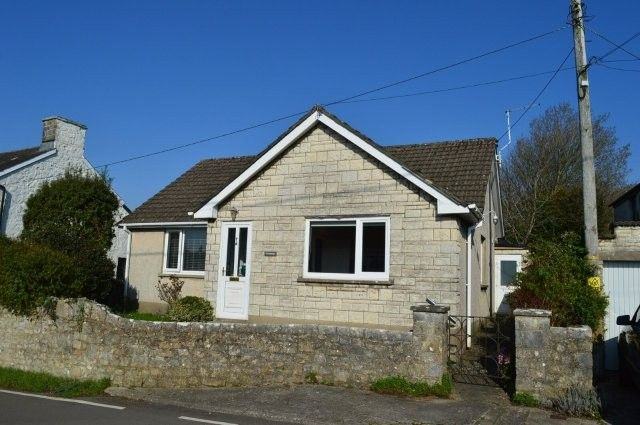
- Approached via a composite doorway with glazed inset panels which gives access to:
- HALLWAY
- Artex ceiling. Ceramic tiled flooring. Double panel radiator to one wall. Wired for light and power points. Doors leading off to ground floor rooms.
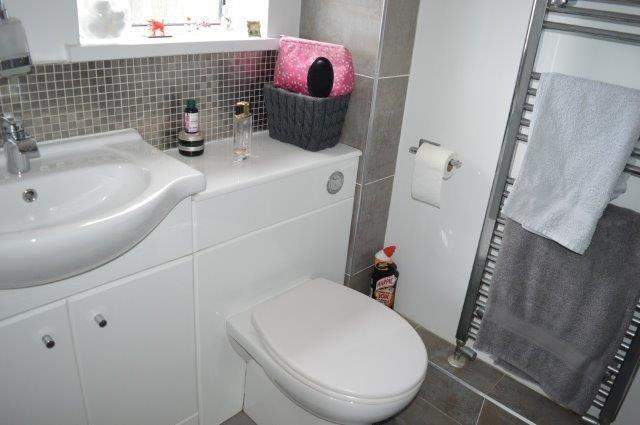
- CLOAKROOM/WC
- Obscure glazed window overlooking the front. Fitted with a low-level w/c and large wash hand basin with splashback ceramic tiles. Wired for ceiling light. Upright aluminium radiator. Ceramic tiled flooring.
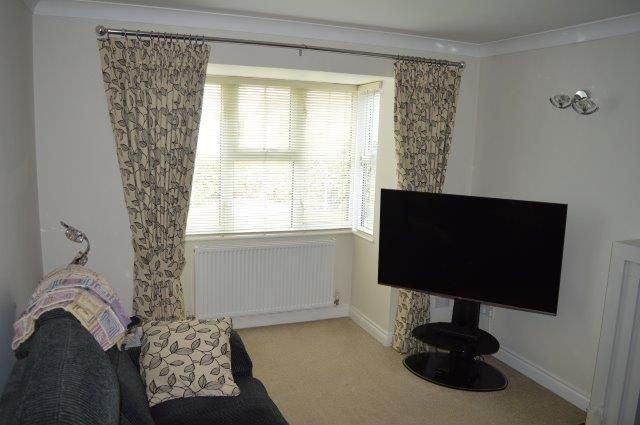
- LIVING ROOM
- 4.39m x 3.03m Bay window with blinds overlooking the front with double panel radiator beneath. Carpet cover. Feature gas fireplace with marble hearth and surround. Plain plastered ceiling. Wired for centre light and wall lights. Power points and tv point.
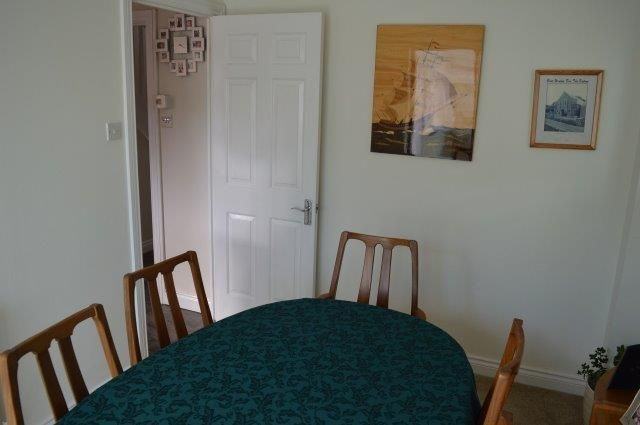
- DINING ROOM
- 3.57m x 2.39m Plain plastered ceiling with coving. Wired for centre light and power points. Double panel radiator to one wall. Sliding French doors with blinds lead to the conservatory. Carpet cover.
- KITCHEN/BREAKFAST ROOM
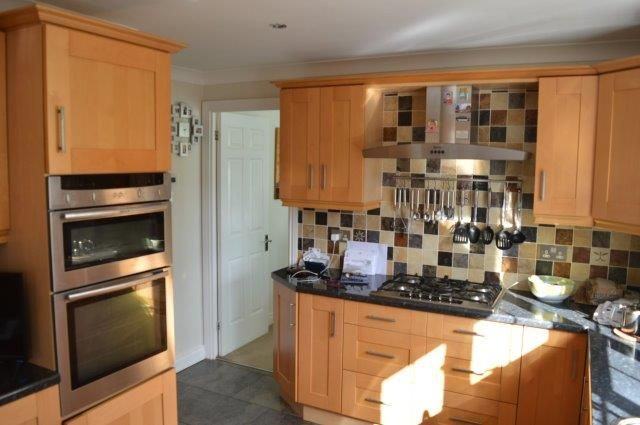
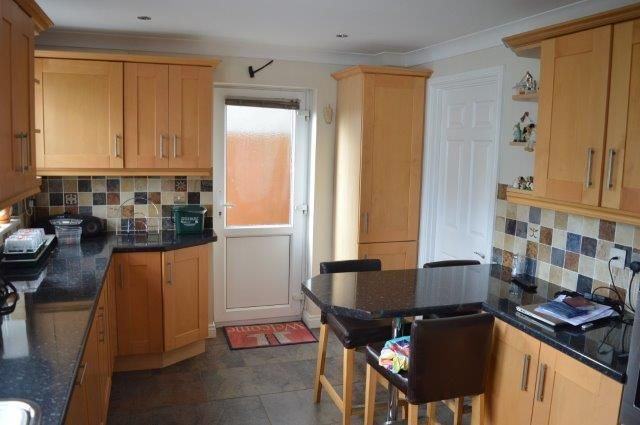
- 5.05m x 2.53m Window overlooking the rear garden. Plain plastered ceiling with spotlights. Fitted with a range of base and wall units with work surfaces over and incorporating a double drainer sink unit with mixer tap. Breakfast bar area with seating. Neff fitted double gas oven, Neff gas hob and extractor fan over. Ceramic tiled walls to work areas. Wired for ceiling fan light and power points. Upvc side door providing access to the rear garden and side gate. Plumbing for appliances. Location of the Baxi gas fired boiler. Door leading to:
- UTILITY ROOM
- (formerly the rear of the garage) Fitted with matching base and wall units. Plumbing for appliances. Utility room sink with tap. Shelving for storage. Tiling to the walls. Coat hangers. Plain plastered ceiling with lighting.
- CONSERVATORY
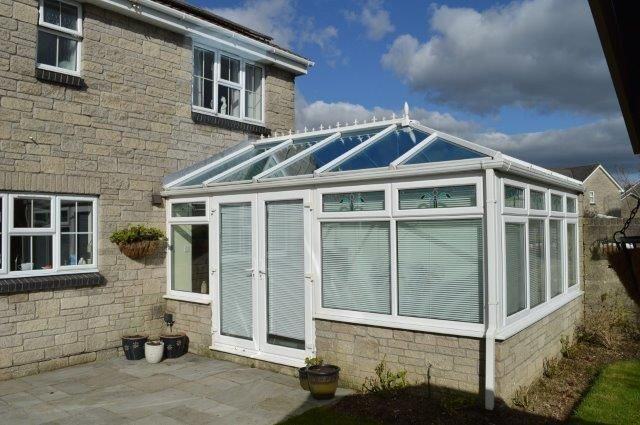
- 4.79m x 3.62m White ceramic tiled flooring. Anti-glare glazed conservatory ceiling with centre light. Side access door with blind. Purpose built conservatory with windows and fitted blinds. Power points. Upvc doors lead to the rear garden.
- Staircase leads to the first floor:
- LANDING
- Wired for centre light and power points. Access into roof space (partially boarded) by means of a drop-down ladder. Airing cupboard with tank and shelving. Carpet cover. Smoke detector. Doors off to all rooms.
- BEDROOM ONE
- 3.44m x 2.63m Window overlooking the front with a double panel radiator beneath. Wired for centre lights and power points. TV point. Artex ceiling. Built in wardrobes with shelving and hanging space. Carpet cover. Door to the ensuite.
- ENSUITE
- Obscure glazed window overlooking the side with a blind. Bathroom suite fitted with a shower cubicle, W/C, vanity unit and wash hand basin. Wired for spotlights. Aluminium upright radiator. Fitted bathroom units. Part tiled walls. Ceramic tiled floor. Extractor fan.
- BEDROOM TWO
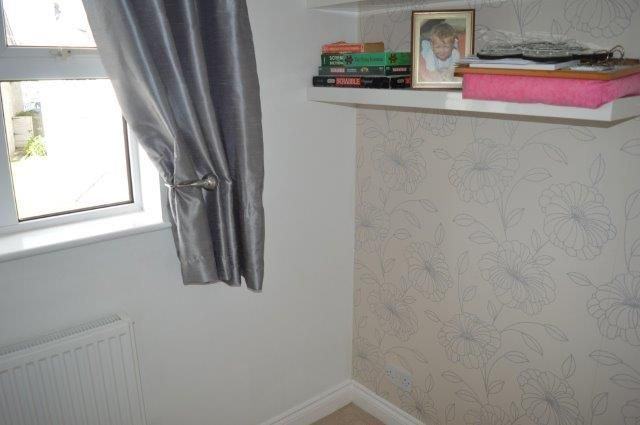
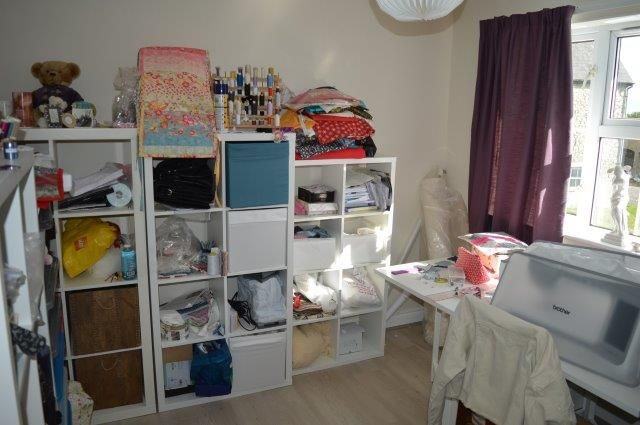
- 2.93m x 2.84m (currently used as a sewing room) Window overlooking the rear with double panel radiator beneath. Wired for light and power points. Laminate flooring. Artex ceiling.
- BEDROOM THREE
- 4.15m x 2.63m Window with blind overlooking the rear with a double panel radiator beneath. Wired for light and power points. Carpet cover. Artex ceiling.
- BEDROOM FOUR
- 2.5m x 2.30m Window overlooking the front with a radiator beneath. Wired for centre light and power points. Artex ceiling. Carpet cover.
- FAMILY BATHROOM
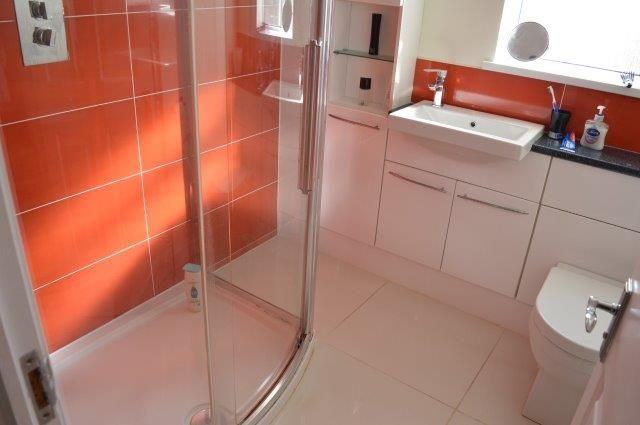
- Obscure glazed window overlooking the rear. Bathroom suite comprising a double walk-in shower, wash hand basin and W/C. Wired for spotlights with a plain plastered ceiling. Ceramic tiled walls and flooring. Fitted bathroom units. Upright aluminium radiator. Extractor fan.
- EXTERNAL
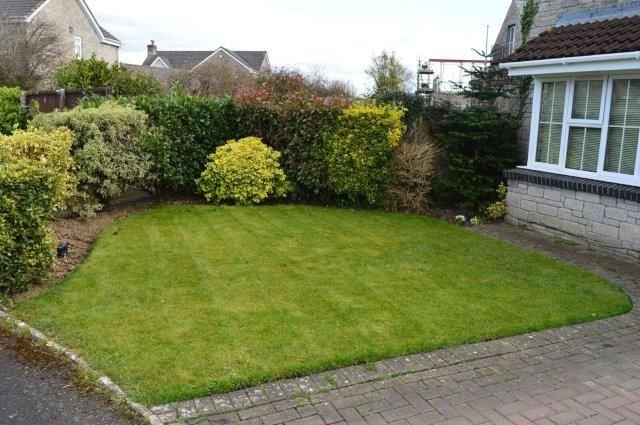
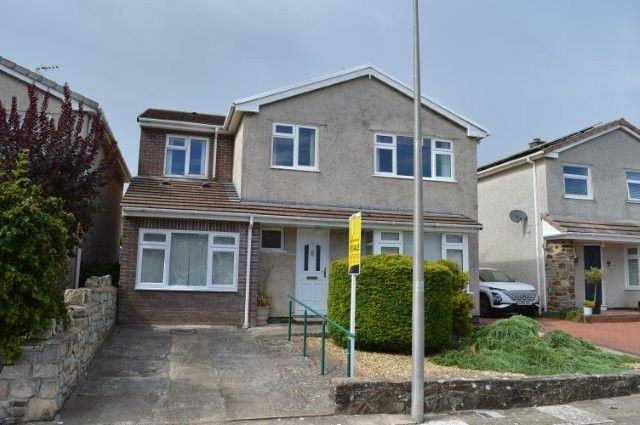
- To the front -paved double driveway. Lawned area with border shrubs and plants.
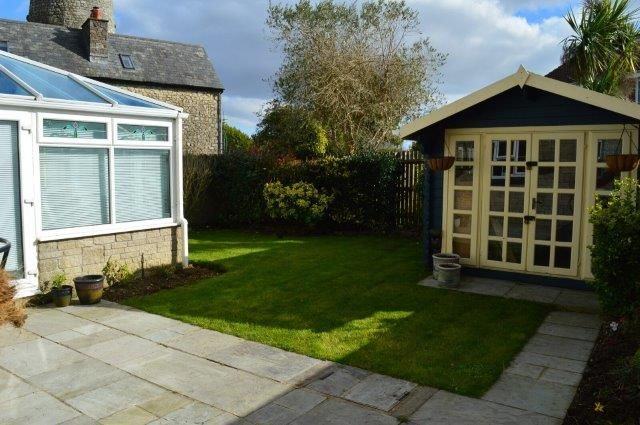
- To the rear, patio area. Garden outbuilding. Lawned area with border fencing and mature garden shrubs and plants. Walled border to the one side. Access to the side gate and front of the property. Water laid on. Outside power laid on. Outside light.
- GARAGE
- Garage with up and over door. Location of the controls for the solar panels. Power laid on. Shelving and fitted storage units.
- SERVICES
- Mains, Water, Electricity, Gas and Drainage.
- VIEWING
- At any reasonable time with the Agent as above.
- LOCAL AUTHORITY
- Vale of Glamorgan Council, Civic Offices, Holton Road, Barry
- COUNCIL TAX BAND
- F

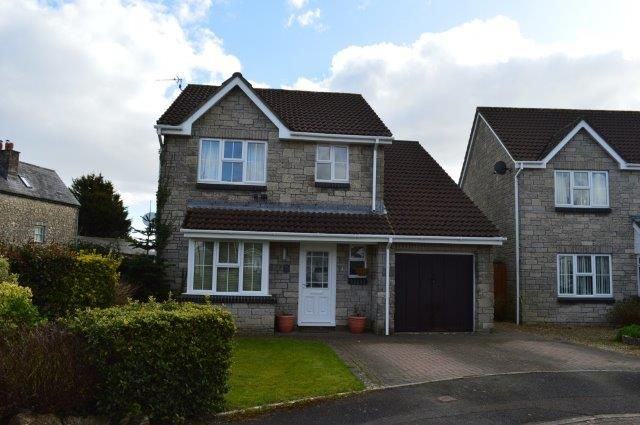
 12
12