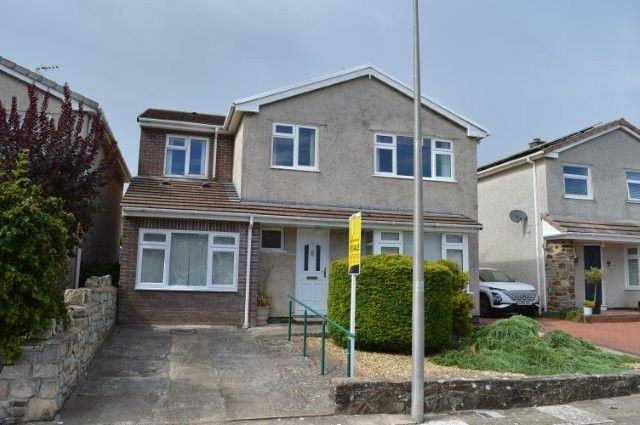
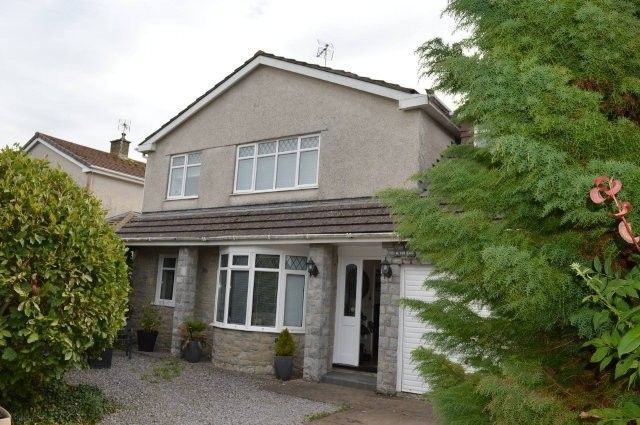
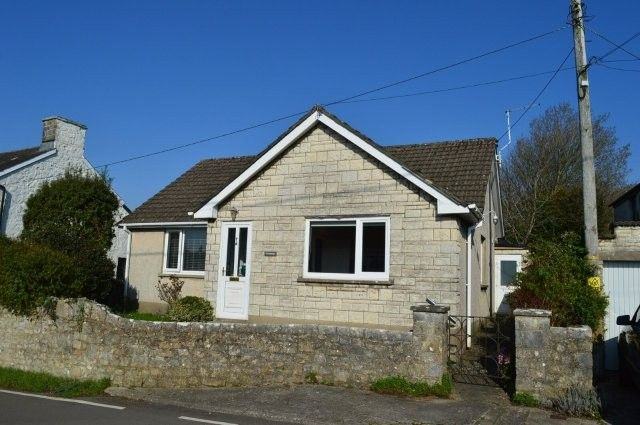
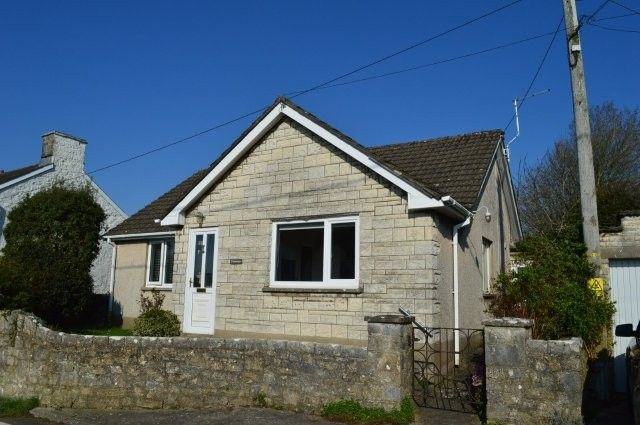
- Approached via a UPVC door and window panel leading to the porch.
- PORCH
- Tiled floor. Window to the side. Obscure glazed door leading to:
- HALLWAY
- Wired for two lights and power points. Smoke detector. Single panel radiator to one wall. Tiled floor. Access to roof space (via a pull-down ladder). Doors off to all rooms.
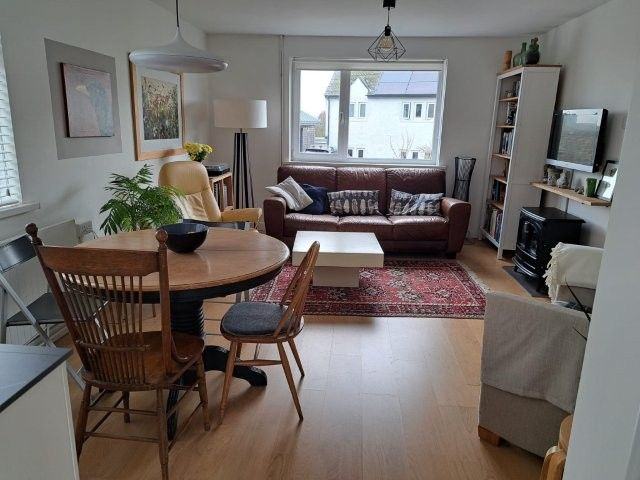
- LIVING ROOM/DINER
- 5.18m x 3.81m Window to the front with a roller blind and a single panel radiator beneath. Further side window and blind. Radiator to the side. Wired for centre light and power points. Wood flooring. Open to the kitchen area:
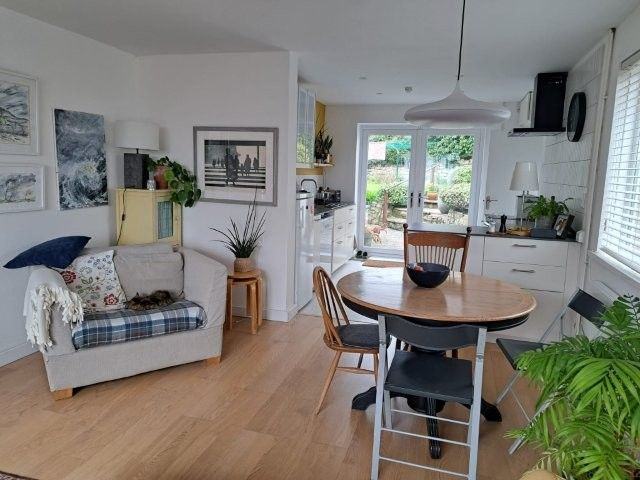
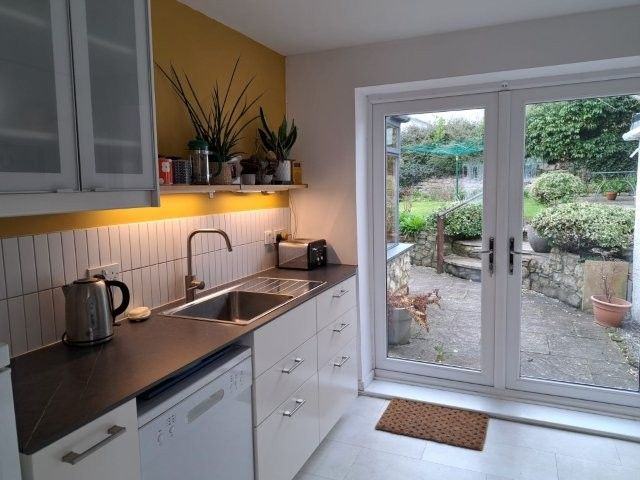
- KITCHEN AREA
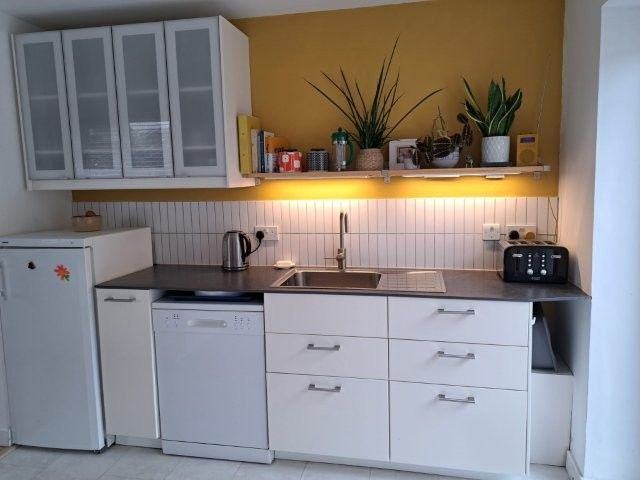
- 3.05m x 3.05m French doors lead to the rear garden. Door to the utility room. Modern kitchen fitted with matching base and wall units. Plumbing for appliances. Sink unit with splashback tiles to one wall. Extractor fan. Tiled flooring.
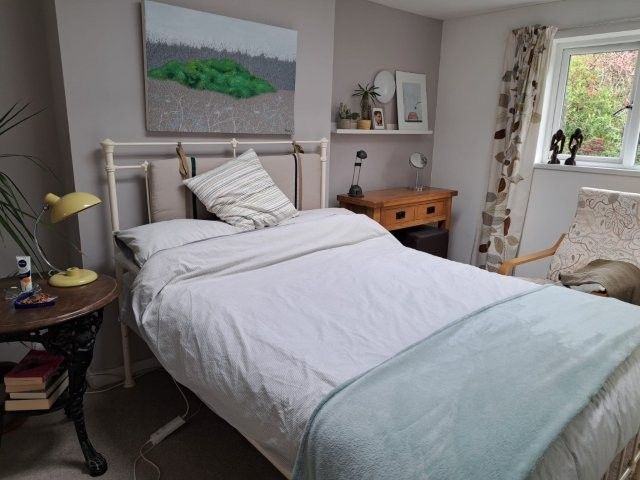
- BEDROOM NO 1
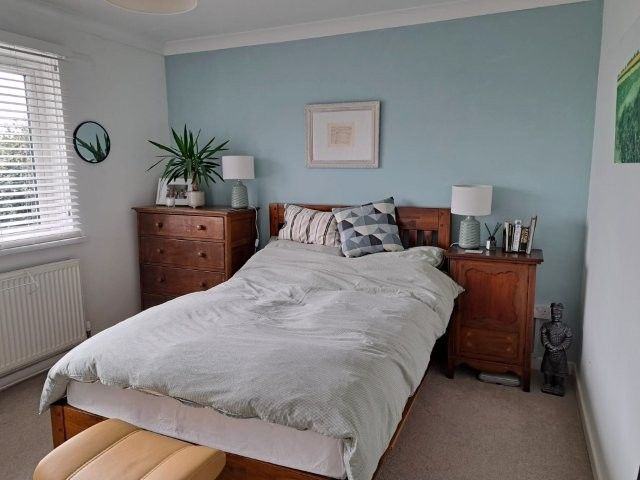
- 3.96m x 3.3m Plain plastered ceiling and coving. Window overlooking the front with a single panel radiator beneath. Wired for centre light and power points. Telephone point. Built in wooden wardrobes with hanging space and shelving. Carpet cover.
- INNER HALLWAY
- Wired for ceiling light and power points. Smoke detector. Doorway leading to:
- BEDROOM NO 2
- 2.95m x 2.49m Window overlooking the side with single panel radiator beneath. Coved and plain plastered ceiling. Wired for ceiling light and power points. Built in wooden wardrobes with shelving and hanging space. Vinyl flooring.
- BEDROOM NO 3
- 3.81m x 3.25m Window overlooking the rear and a further window to the side with radiator beneath. Plain plastered ceiling with additional window. Wired for wall lights and power points. Carpet cover. Obscure glazed uPVC door leading to:
- CONSERVATORY
- Purpose built stone based and timbered double glazing conservatory. Wired for power points and an extractor fan. Flooring. Double doors to the rear garden.
- FAMILY BATHROOM
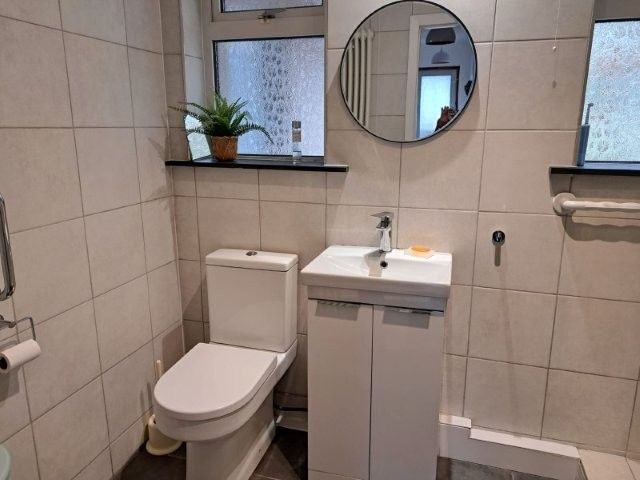
- Two obscure glazed windows. Modern bathroom suite comprising of a walk-in shower with glass screen, wash-hand basin and WC. Wired for light. Upright radiator to one wall. Tiling to the floor and walls.
- CLOAKROOM/WC
- Window to the side. Obscure window. Wired for light. Tiled wall.
- Further partially glazed door leads to the rear garden.
- UTILITY ROOM
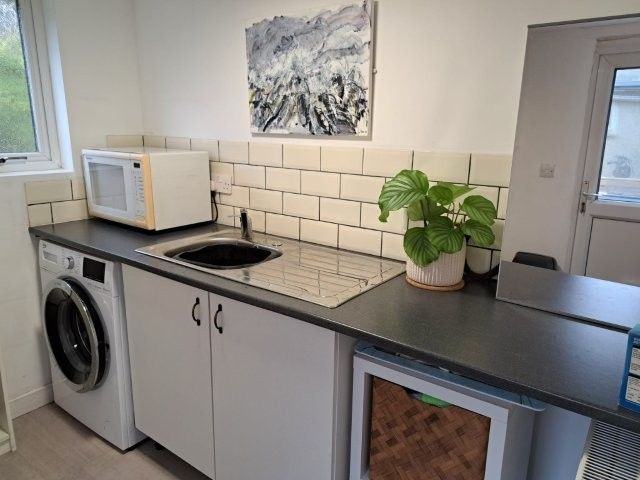
- 2.51m x 1.48m Upvc glazed door leads to the garden. Location of the gas fired combination boiler that services the domestic heating and hot water system (nb. new radiators throughout the property) Plumbing for appliances. Sink with a mixer tap and splashback tiled surround. Radiator to one wall. Further window to the rear.
- EXTERNAL
- To the front, Parking lay-bye. Stone wall and neat garden.
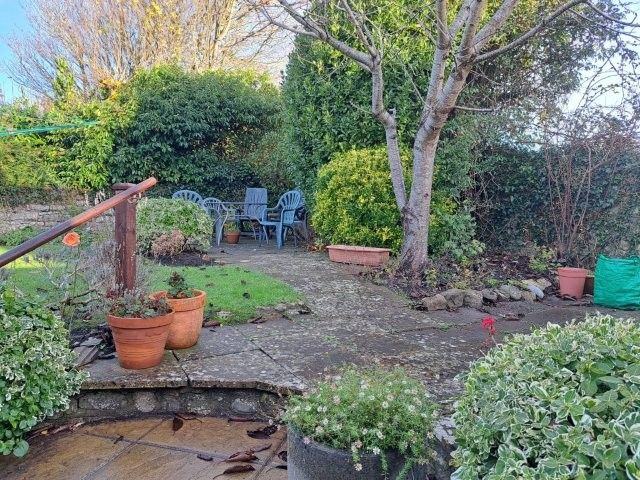
- To the rear, Mature gardens. Shrubs. Patio area. Steps to upper area of garden. Bordered by wall.
- GARAGE
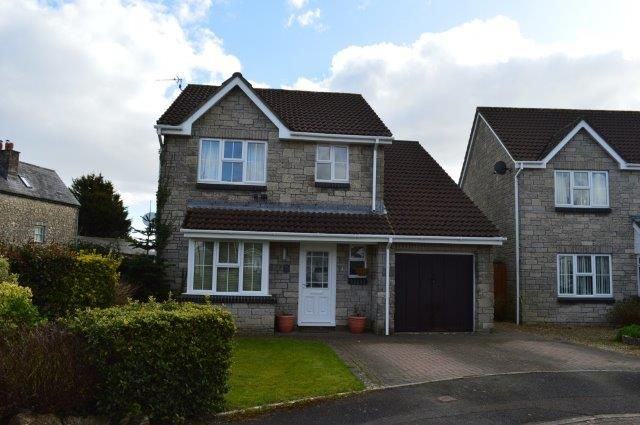
- Detached single car garage with up and over door. Parking space to front.
- SERVICES
- Mains, Water, Electricity, Gas and Drainage.
- VIEWING
- At any reasonable time with the Agent as above.
- LOCAL AUTHORITY
- Vale of Glamorgan Council, Civic Offices, Holton Road, Barry
- COUNCIL TAX BAND
- E

 12
12