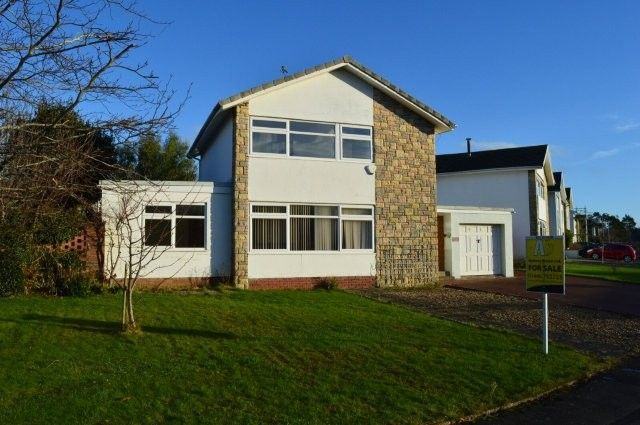
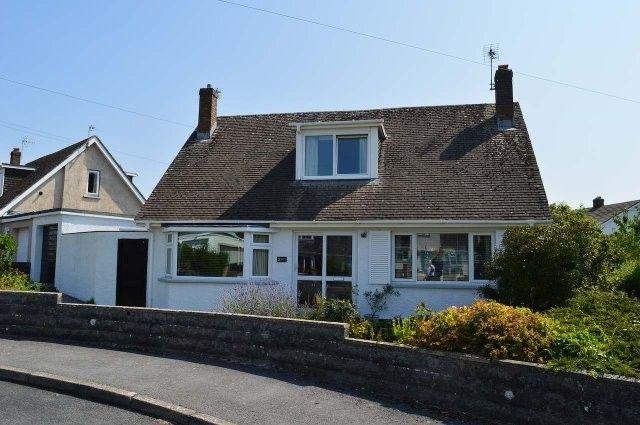
- Approached by an obscure glazed Upvc front door that leads to the:
- RECEPTION HALL
- Staircase to the first floor. Understairs storage cupboard with cloaks rack. Wired for centre light. Single panel radiator. Laminate flooring. Power points.
- LIVING ROOM
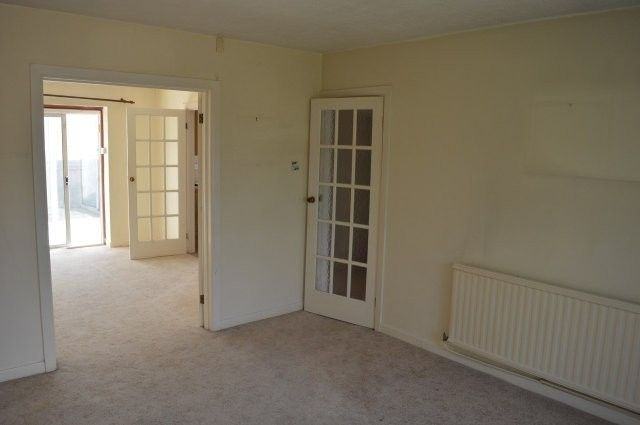
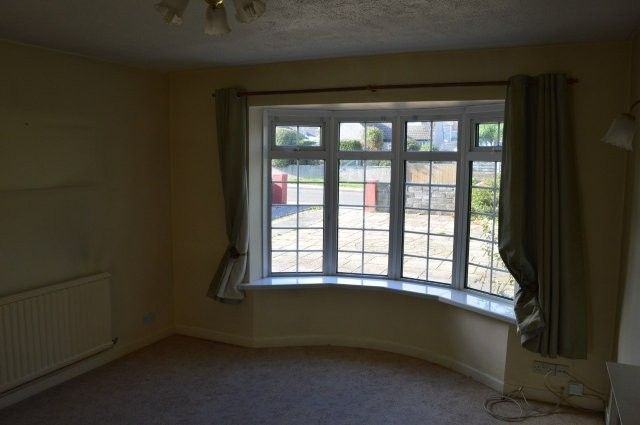
- 4.25m x 3.60m into the bay window. Wired for centre light and two wall lights. Fitted carpet. Upvc double glazed bay window overlooking the front. Power points. Radiator. Electric fire (not tested). Double opening doors lead to the dining room.
- DINING ROOM
- 3.60m x 3.60m Double panel radiator. Fitted carpet. Wired for ceiling lights and power points. Patio doors leading into the conservatory.
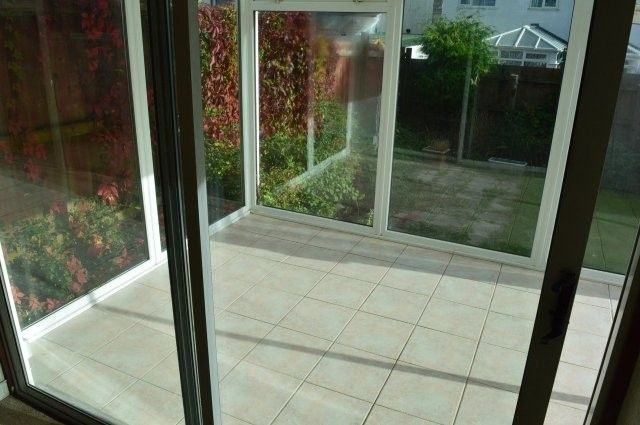
- CONSERVATORY
- 3.60m x 3.60m Purpose built conservatory. Tiled flooring. Wired for two wall lights. Access to the rear garden.
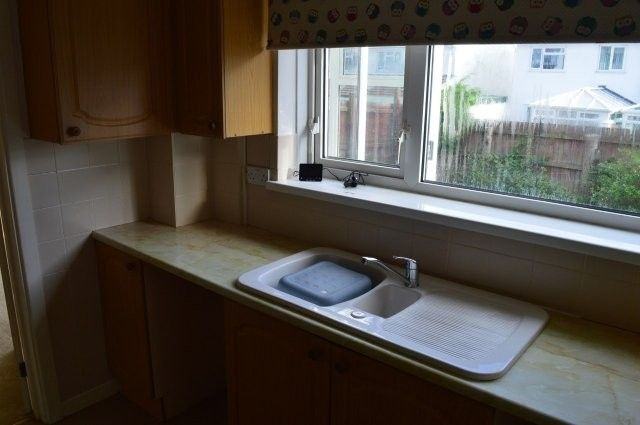
- KITCHEN
- 2.90m x 2.50m Fitted with a range of matching base and wall units. Sink with mixer tap and drainer below. Window overlooking the rear garden. Vinyl flooring. Plumbing for appliances. Gas oven and hob. Range of powerpoints. Off the kitchen is the utility room.
- UTILITY ROOM
- 1.80m x 1.30m Vinyl flooring. Plumbing for appliances. Upvc Part glazed door leads to the rear garden. Window to the side. Ceiling light.
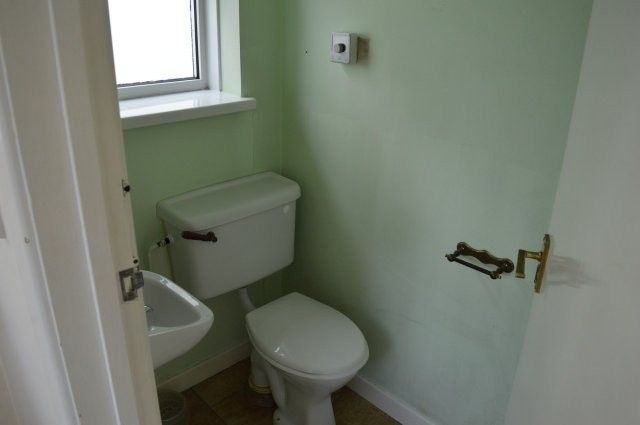
- CLOAKROOM/GROUND FLOOR W/C
- 1.75m x 1.0m Low level w/c and wash hand basin. Vinyl flooring. Lighting. Obscure glazed window.
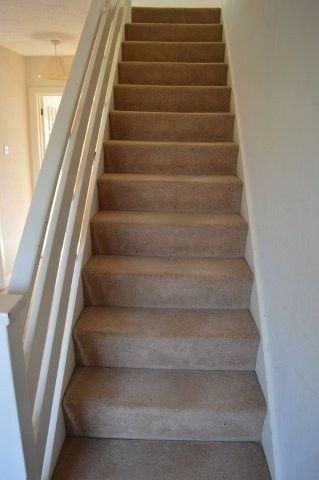
- Carpeted staircase leads to the landing area.
- FIRST FLOOR LANDING AREA
- L shaped landing with access to the loft space. Power points. Fitted carpet. Wired for lighting. Airing cupboard with copper cylinder tank.
- BEDROOM NO 1
- 4m x 3.6m Window overlooking the front. Wired for centre lights. Power points. Fitted carpet. Single panel radiator. Wall to wall fitted wardrobes with hanging space.
- BEDROOM NO 2
- 4.30m x 2.50m Window overlooking the rear with a single panel radiator beneath. Fitted carpet. Wired for centre light and power points.
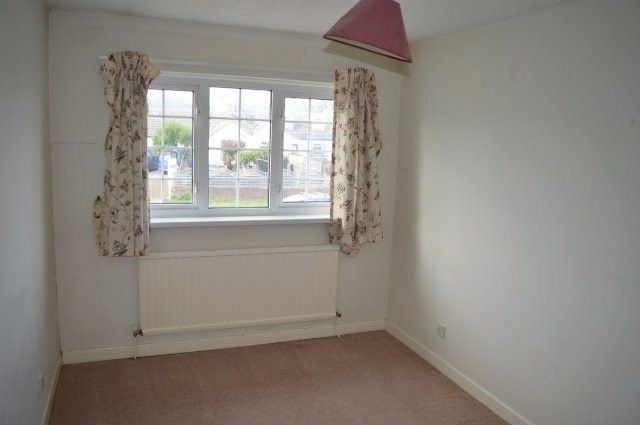
- BEDROOM NO 3
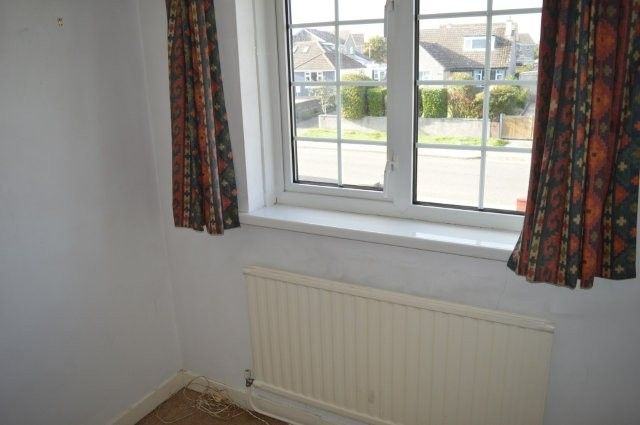
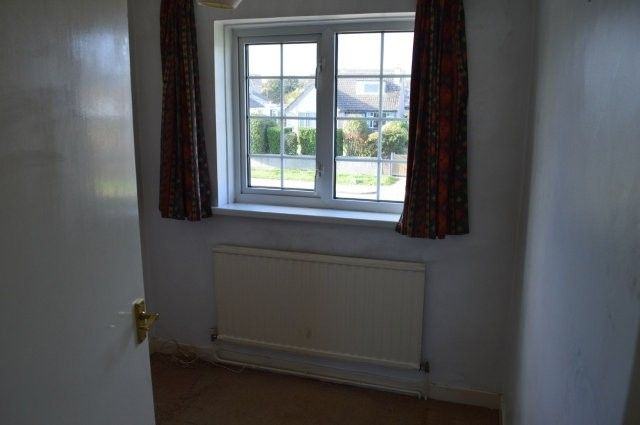
- 2.20m x 2.10m Window overlooking the front. Wired for centre light and power points. Single panel radiator. Fitted carpet. Shelving.
- BEDROOM NO 4
- 3.60m x 3.60m Window overlooking the front. Fitted carpet. Wired for centre lights and power points. Single panel radiators. Built in wardrobes.
- BEDROOM 5
- 2.40m x 1.90m Window overlooking the rear. Wired for centre lights. Fitted carpet. Single panel radiator.
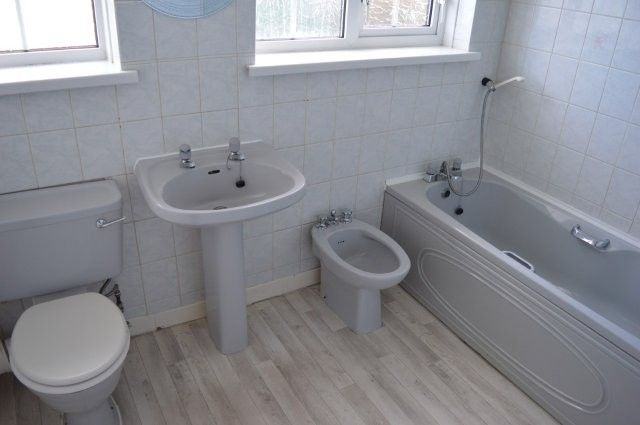
- FAMILY BATHROOM
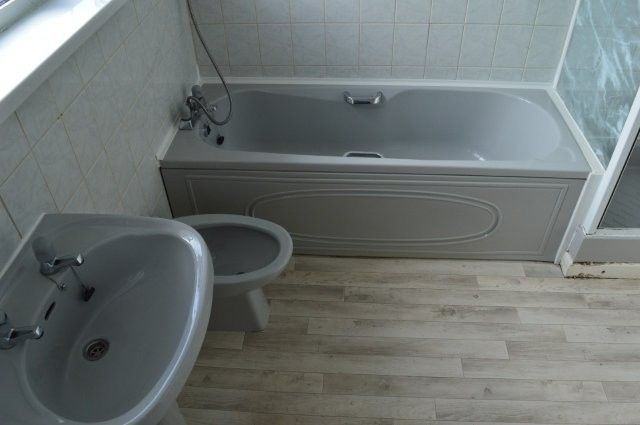
- 2.75m x 2.40m Two obscure glazed windows overlooking the rear. Fitted with a bathroom suite comprising of a w/c, wash hand basin, bidet, panel bath and shower cubicle. Wired for ceiling lights. Medicine cabinet. Vinyl flooring. Radiator. Tiling to three walls.
- EXTERNAL
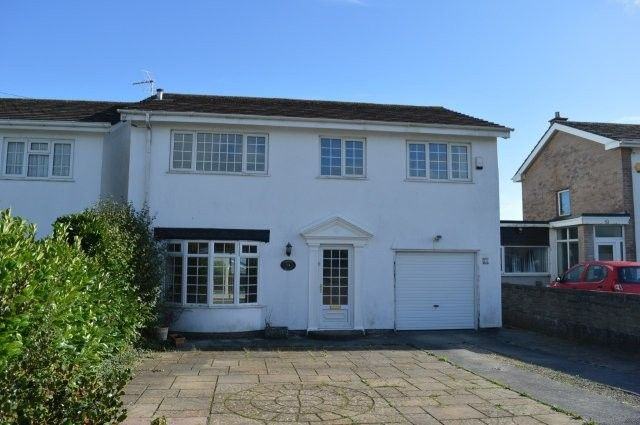
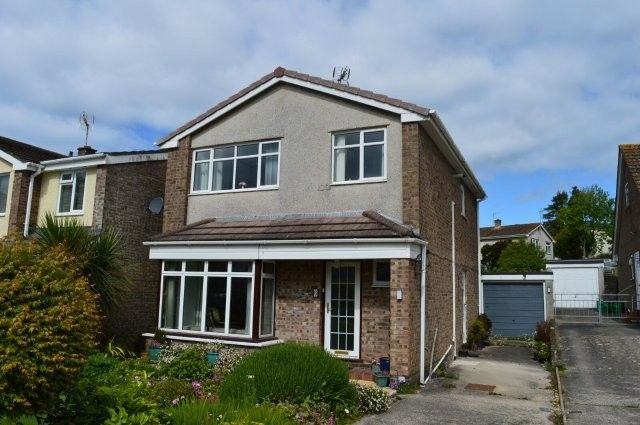
- To the front Driveway leading to the garage. Porch light. Low maintenance with flagstones and boundary walls.
- To the rear Mainly laid to lawn with screen walling, fencing and elevated patio area. Boundary walls and side gate.
- GARAGE
- Integral garage with up and over door. Situation of the wall mounted gas fired boiler that services the domestic central heating and hot water system.
- SERVICES
- Mains, Water, Electricity, Gas and Drainage.
- VIEWING
- At any reasonable time with the Agent as above.
- LOCAL AUTHORITY
- Vale of Glamorgan Council, Civic Offices, Holton Road, Barry
- COUNCIL TAX BAND
- F

 New price
11
New price
11