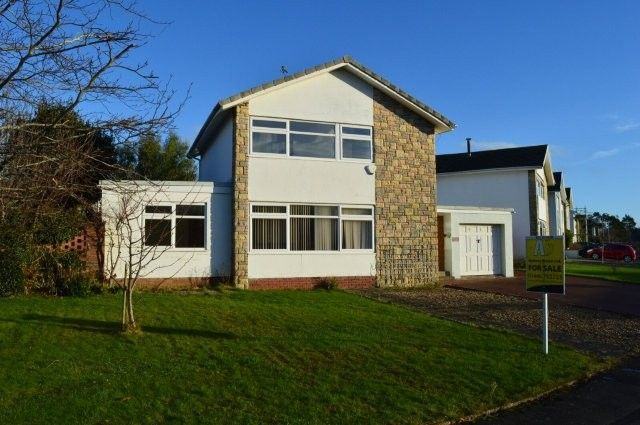
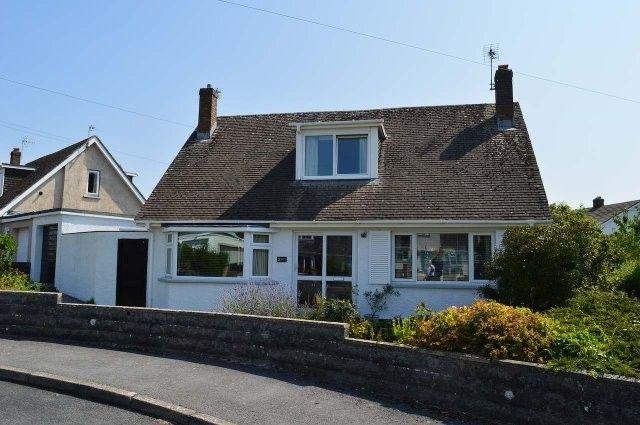
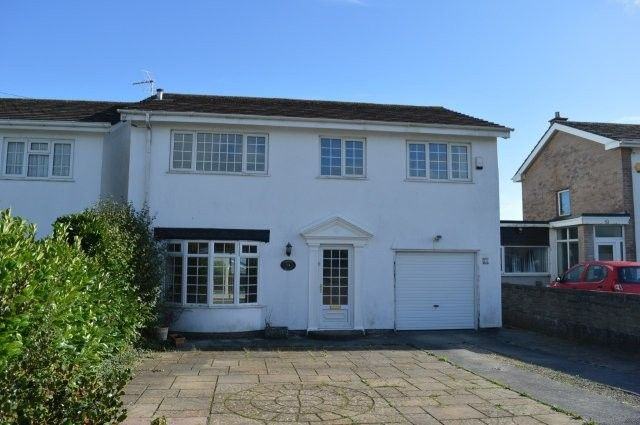
- Approach via a Upvc door with glazed inserts into the hallway. Doors off to the ground floor rooms.
- HALLWAY
- Artex ceiling. Smoke alarm. Wired for lighting. Tiled flooring. Radiator. Carpeted stairs to the first floor.
- CLOAKROOM W/C
- Ground floor w/c. Wash hand basin. Vanity cupboard. Fully tiled walls. Obscure glazed window overlooking the front. Tiled flooring. Single panel radiator.
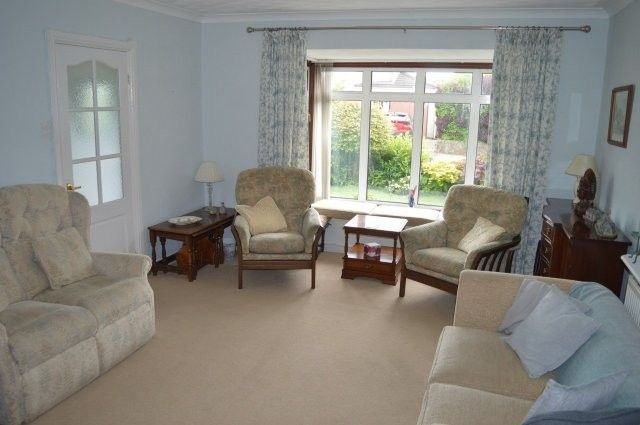
- LIVING ROOM
- 5m x 3.7m Carpet cover. Fireplace with a marble hearth and surround and a gas fire (untested). Power points. Artex ceiling. Bay window overlooking the front with blinds. Double panel radiator. Wired for lighting.
- DINING ROOM
- 3.27m x 2.96m Laminate wood effect flooring. Double panel radiator to one wall. Wired for centre lights and wall lights. Power points. Artex Ceiling. Open to the second reception room.
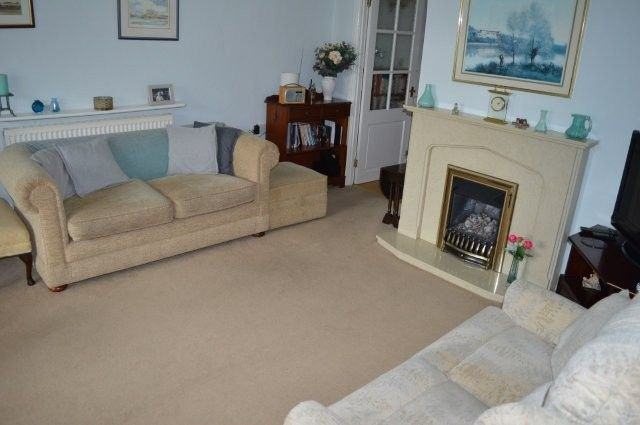
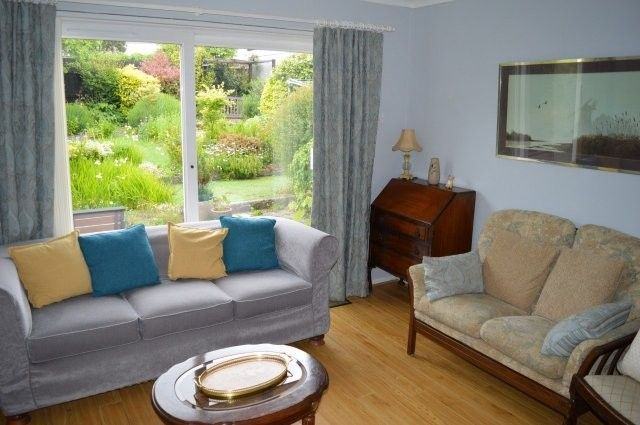
- SECOND RECEPTION ROOM
- 3.62m x 3m Laminate wood effect flooring. Fireplace with a marble hearth, wooden surround and gas fire (untested). Wired for wall lighting. Power points. Sliding French style doors provide access to the rear garden.
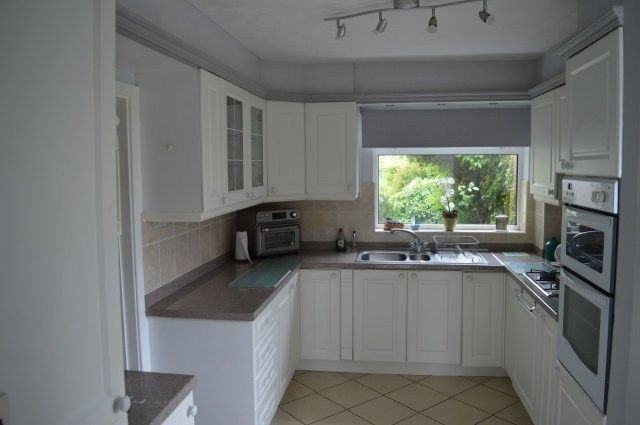
- KITCHEN
- Fitted with a range of wall and base units with matching work surfaces over and ceramic tiled surround. Deep under stairs pantry style cupboard. Window with spotlights above and a blind overlooking the rear garden with one and half bowl stainless steel sink and taps beneath. Tiled flooring. Integral oven and grill. Integral fridge freezer. Power points. Wired for ceiling light. Radiator. Upvc side door with obscure glazed panels that provide access to the driveway side of the property.
- Carpeted staircase leading from the hallway to the first floor.
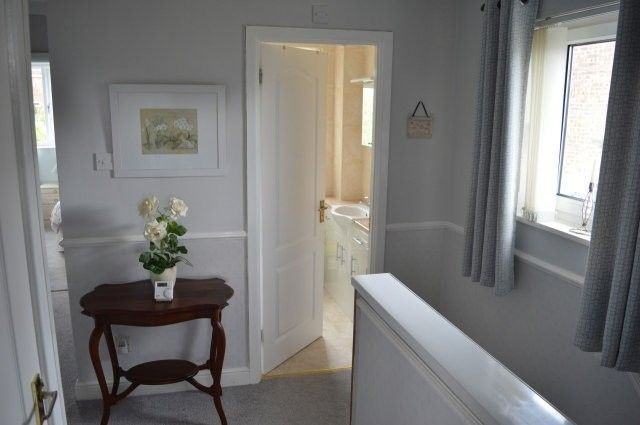
- FIRST FLOOR LANDING AREA
- Carpet cover. Access to the roof space (partially boarded). Artex ceiling. Smoke alarm. Window with blind overlooking the side. Airing cupboard which houses the Valliant combination boiler which serves the domestic heating and hot water system. Further over stairs storage cupboard with shelving.
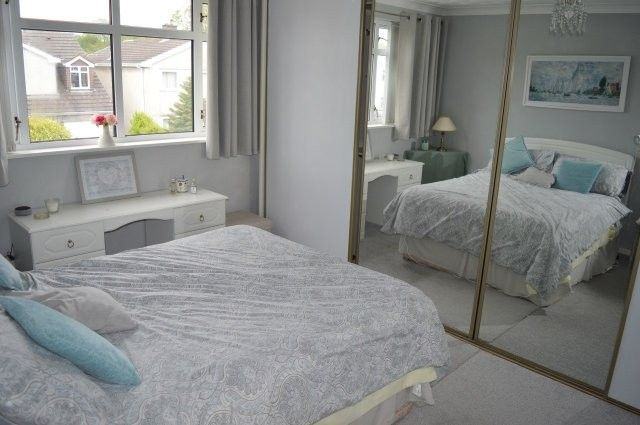
- BEDROOM ONE
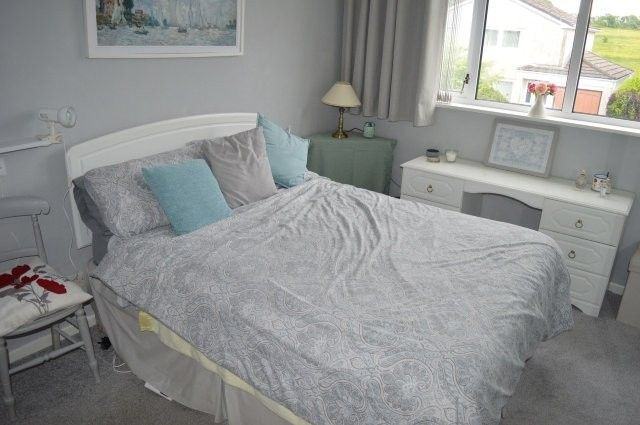
- 4.24m 2.75m Window overlooking the front with blind. Fitted mirrored wardrobes. Carpet cover. Artex ceiling. Wired for lighting. Double panel radiator.
- BEDROOM TWO
- 2.5m x 1.9m Window overlooking the front. Artex ceiling. Wired for lighting. Power points. Deep integral storage cupboard. Carpet cover.
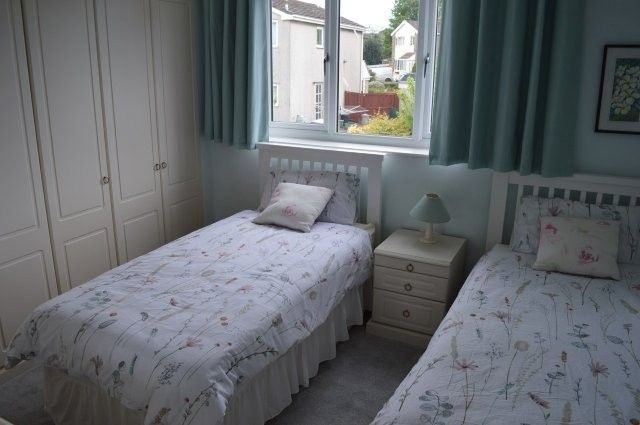
- BEDROOM THREE
- 2.67m 2.46m Window overlooking the side. Fitted wardrobes. Carpet cover. Single panel radiator. Artex ceiling. Wired for lighting. Power points.
- BEDROOM FOUR
- 3.18m x 3m Carpet cover. Fitted wardrobes. Power points. Wired for lighting. Window overlooking the rear. Radiator. Artex ceiling.
- FAMILY BATHROOM
- Vinyl flooring. Stainless steel upright radiator. Obscure glazed window overlooking the rear. Window blind. Fully tiled walls. Shower cubicle with pvc wall panels to the shower area. Wash hand basin and low level w/c. Medicine cabinet. Bathroom storage cupboards. Spotlights. Plain plastered ceiling.
- EXTERNAL
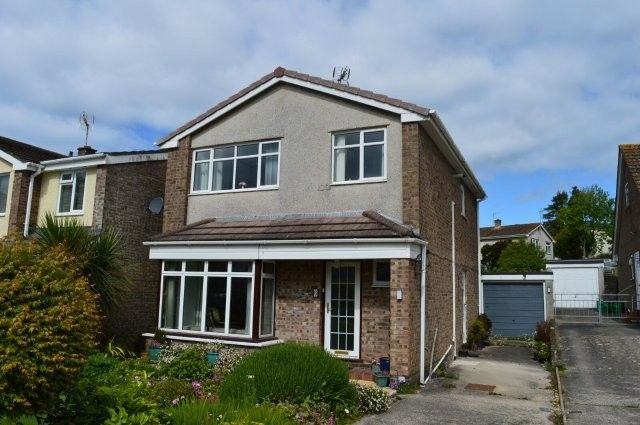
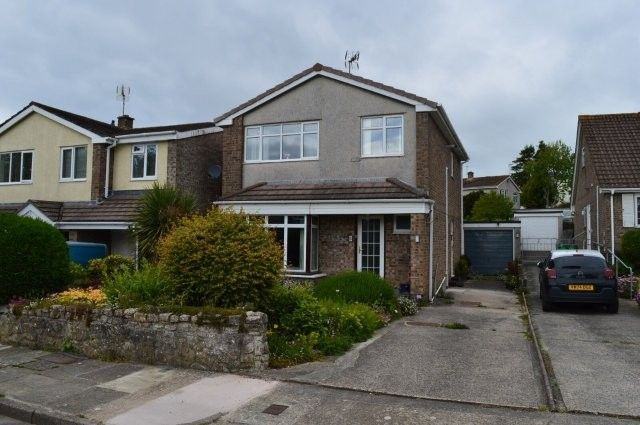
- To the front Low maintenance garden with mature shrubs and plants. Small entrance/reception patio leading to the front door.
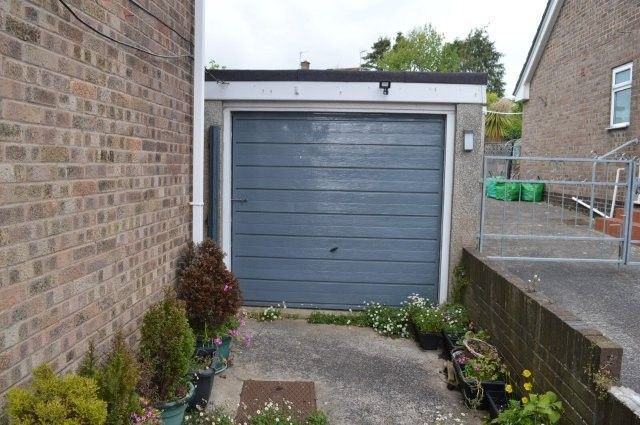
- GARAGE
- Single car garage with an up and over door. Wired for lighting and power points.
- To the rear
- Crazy paving patio. Two-tiered well-maintained garden with a variety of shrubs and mature plants and trees. Bordered by wooden fencing.
- SERVICES
- Mains, Water, Electricity, Gas and Drainage.
- VIEWING
- At any reasonable time with the Agent as above.
- LOCAL AUTHORITY
- Vale of Glamorgan Council, Civic Offices, Holton Road, Barry
- COUNCIL TAX BAND
- E

 12
12